

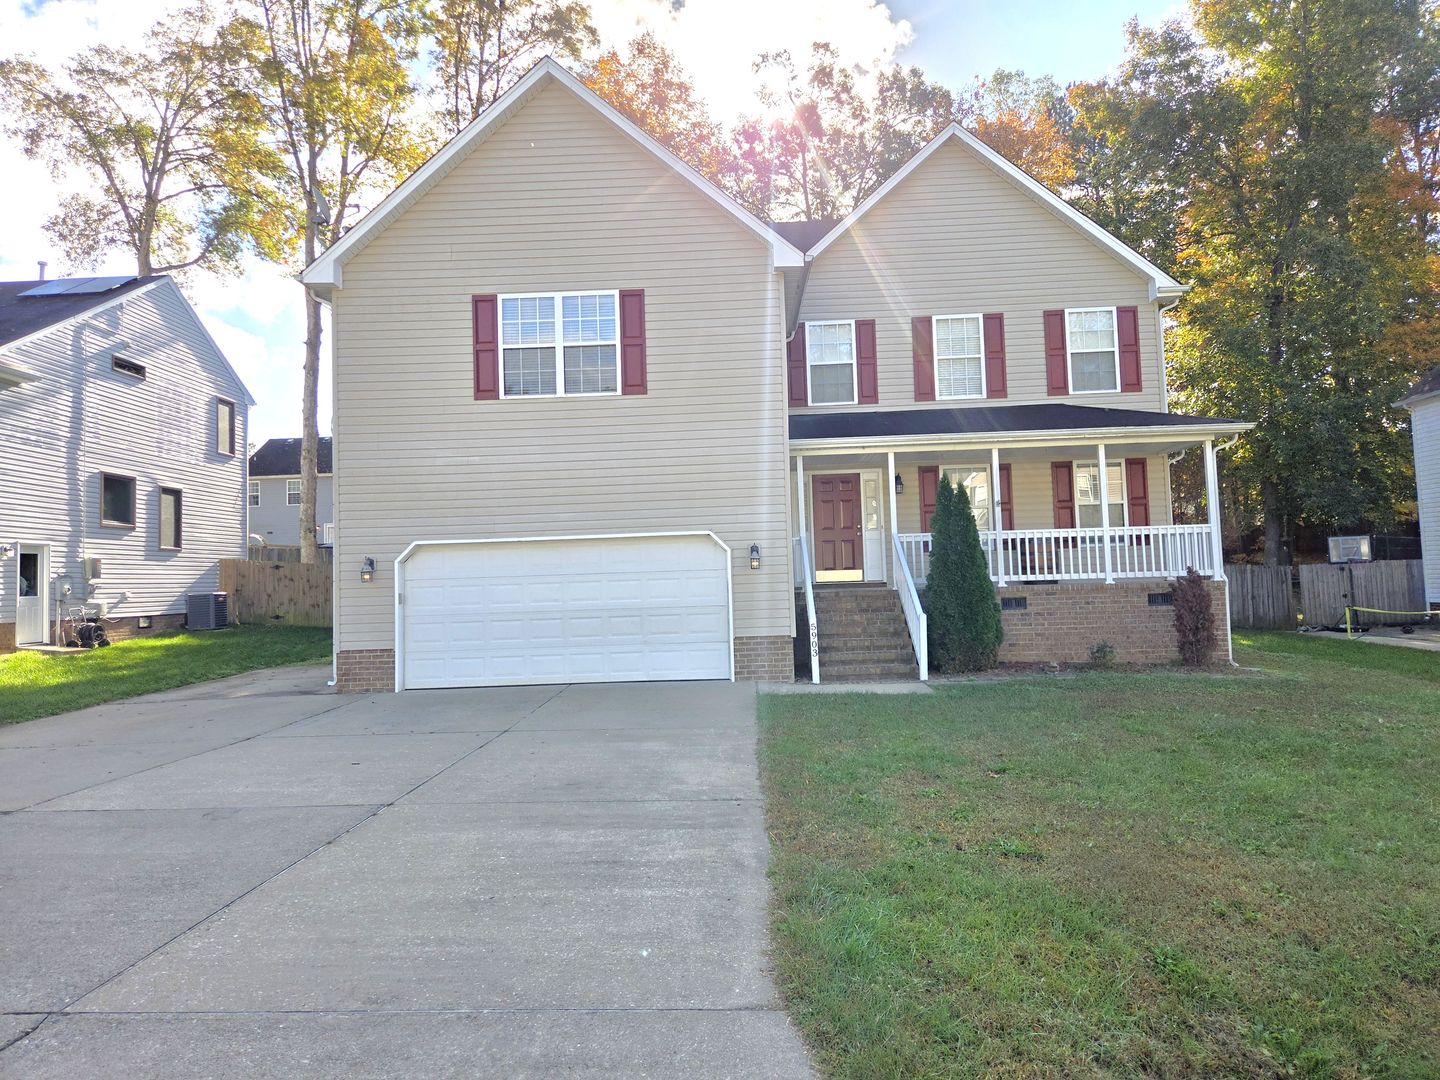
5903 Montpelier Drive, Willliamsburg, VA 23188
5903 Montpelier Drive, Willliamsburg, VA 23188
5 bedroom/ 2.5 bathroom- Scott’s Pond
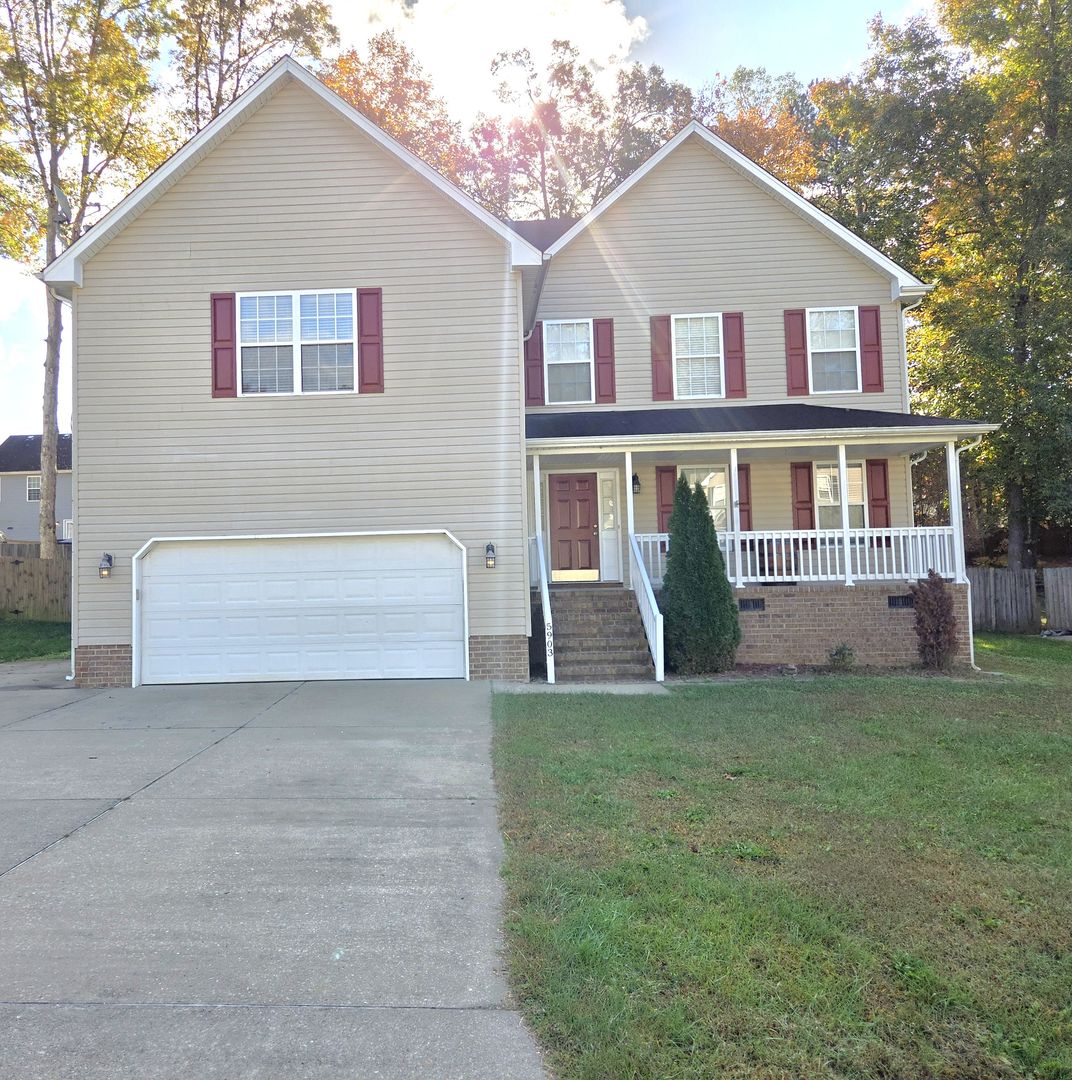
4-bedroom, 2.5-bathroom single-family home with a large bonus room! Featuring an open and inviting floor plan, generous living spaces, and wonderful indoor and outdoor amenities, this home offers comfort, convenience, and plenty of room to spread out.
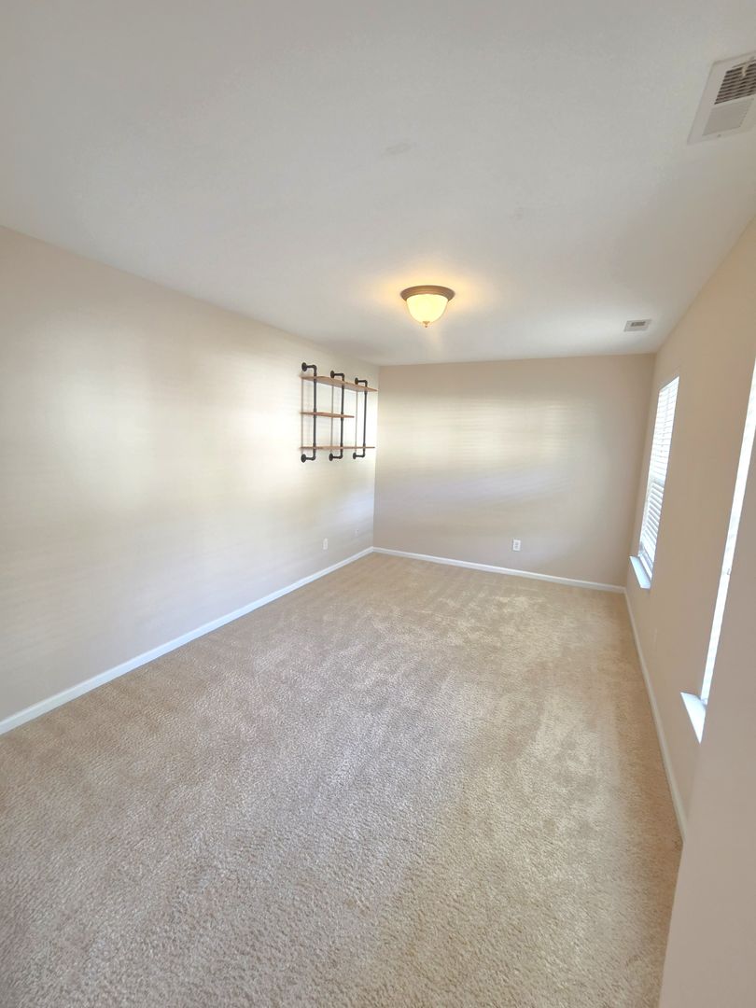
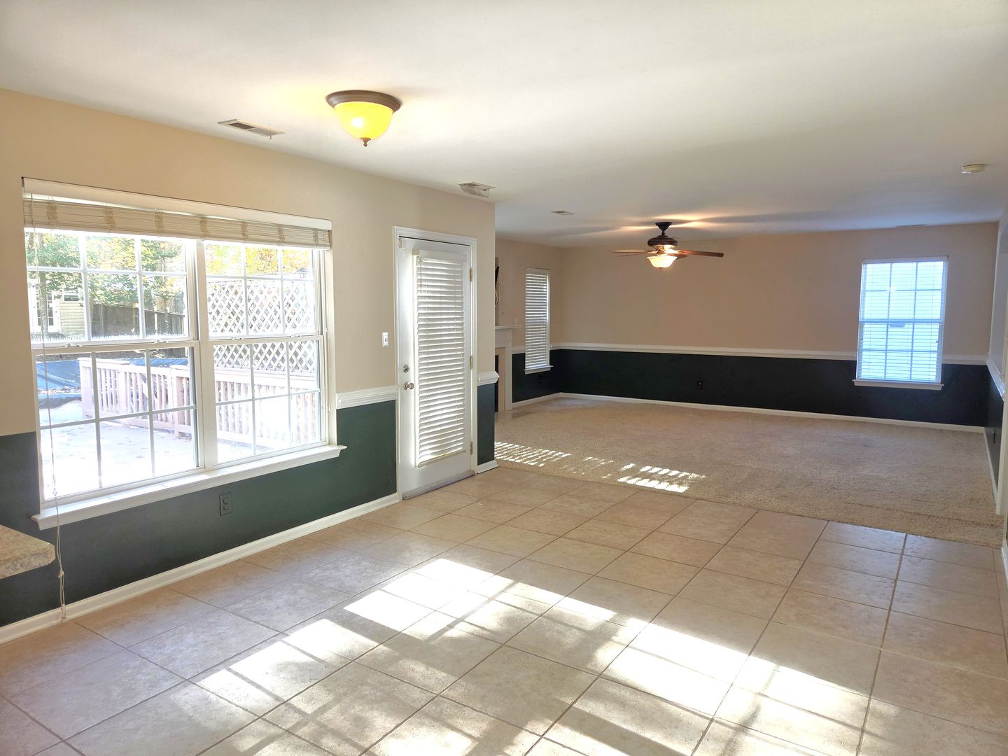
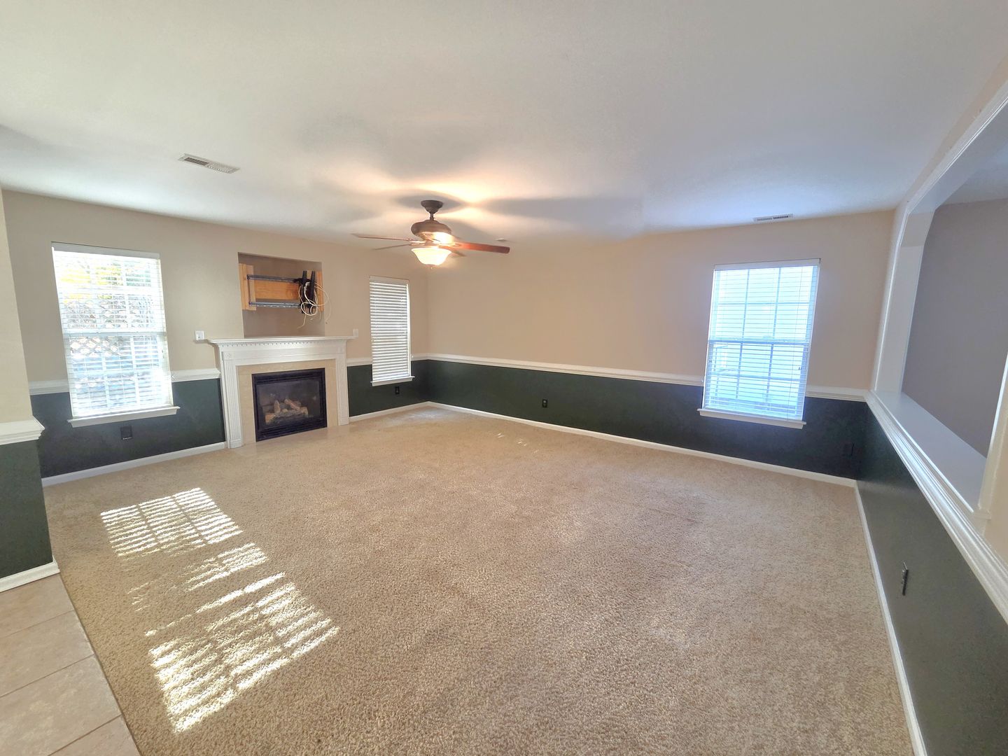
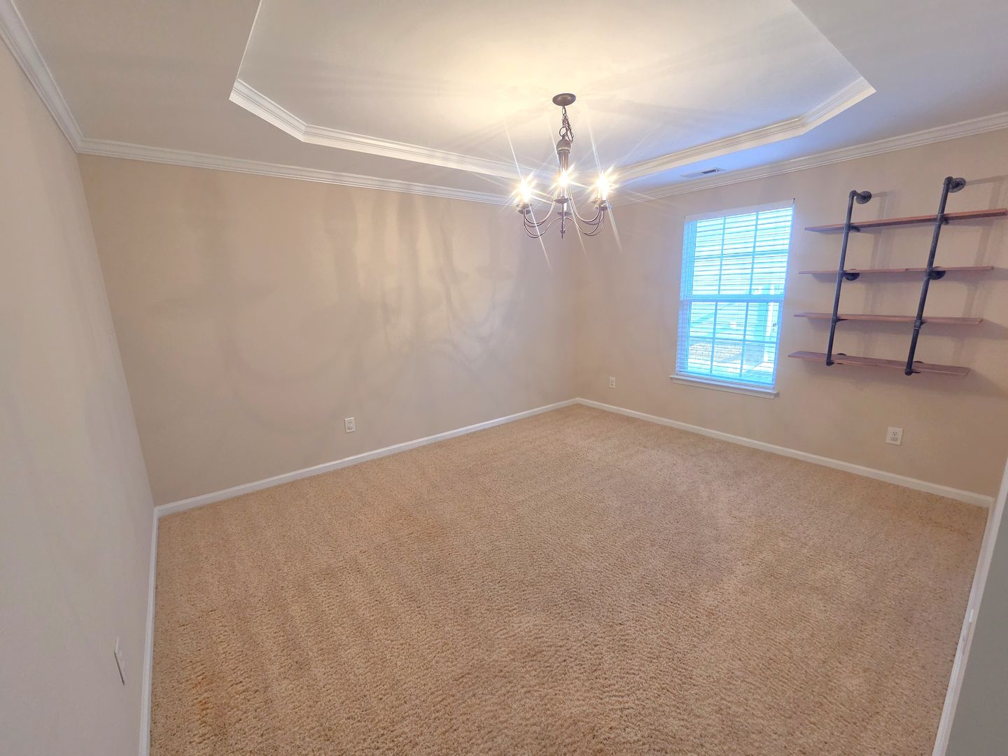
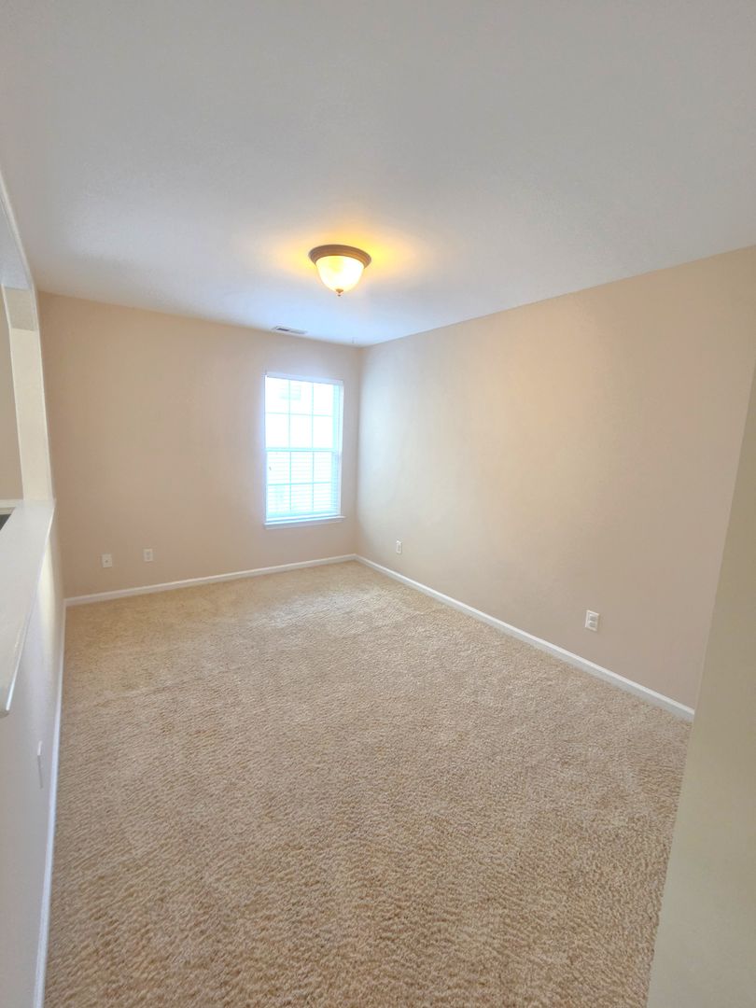
Step inside to discover a welcoming layout featuring a formal living room, formal dining room, and a spacious family room with a cozy fireplace, ceiling fan, and abundant natural light. The open design provides an effortless flow between the main living areas, making it ideal for everyday living and entertaining. A separate first-floor office offers a convenient space for working from home, studying, or enjoying a quiet retreat.
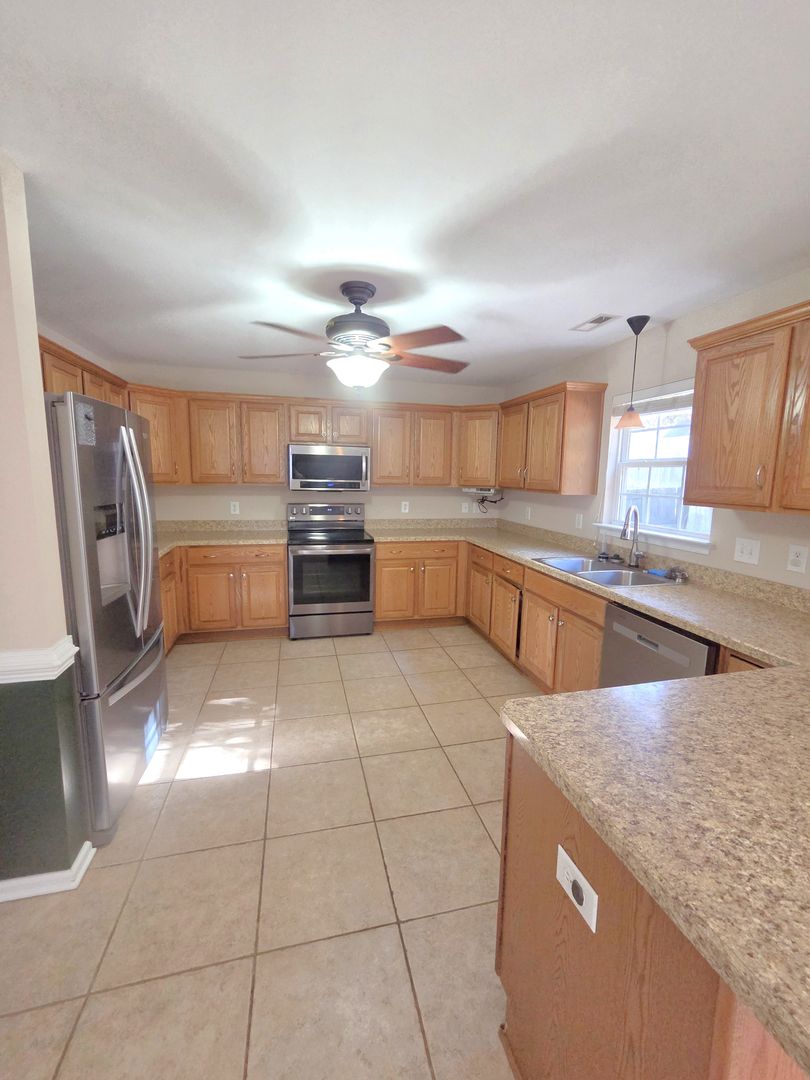
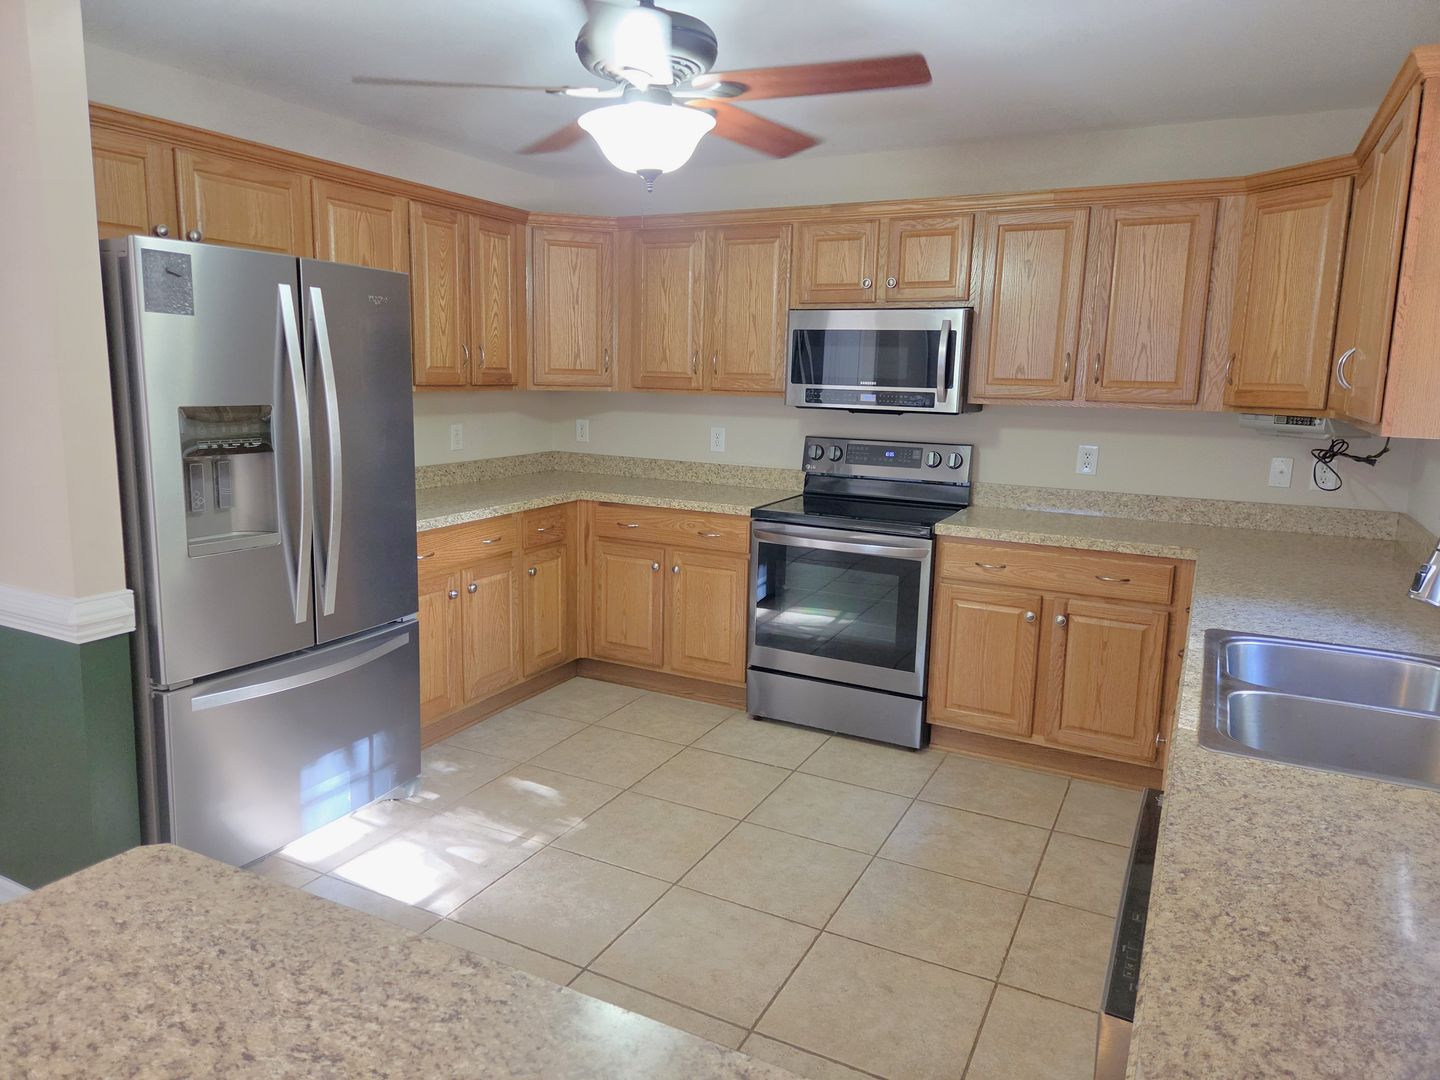
The generously sized eat-in kitchen features beautiful wood cabinetry, ample granite-look countertop space, a breakfast bar with seating, and a full appliance package, including a refrigerator, stove, built-in microwave, and dishwasher. The kitchen opens to the main living area, creating a comfortable and functional gathering space.
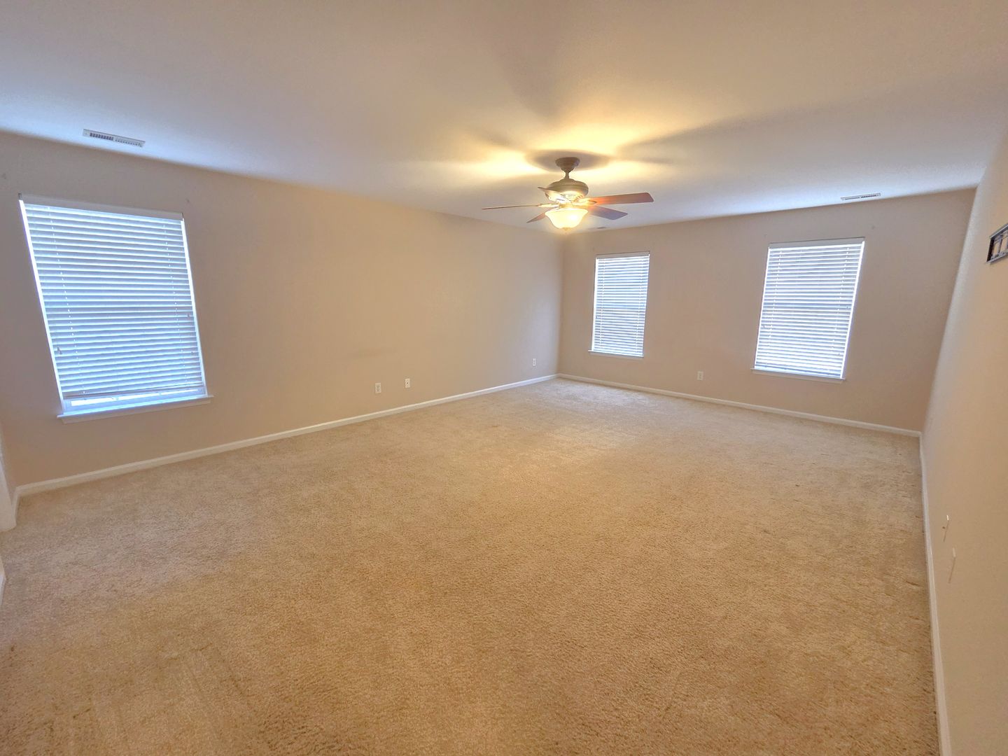
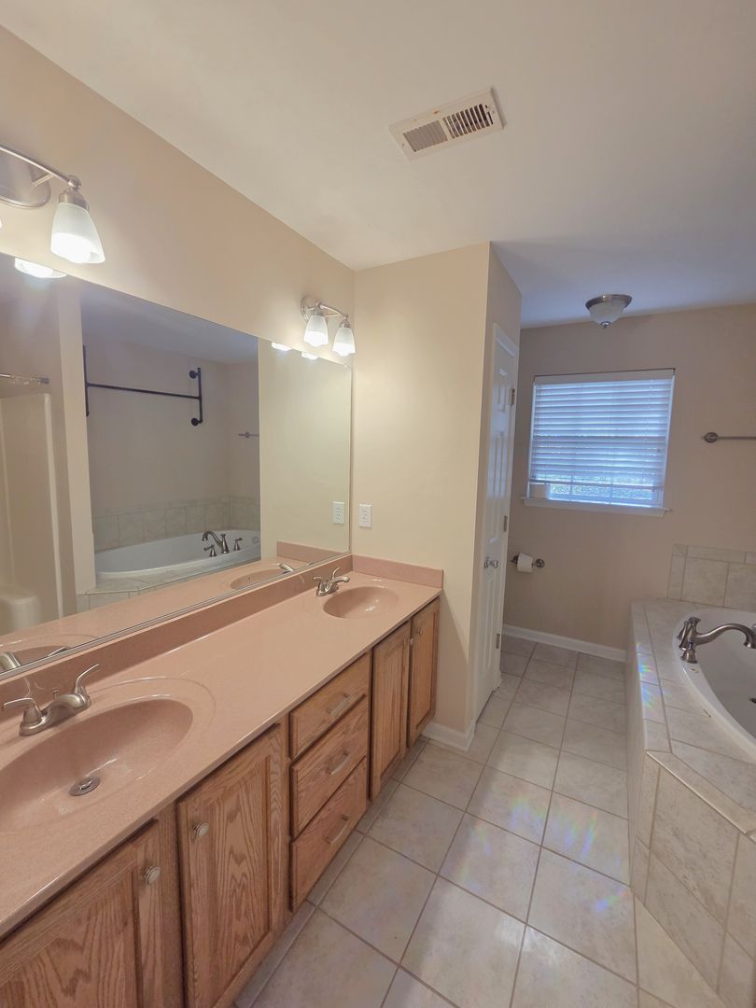
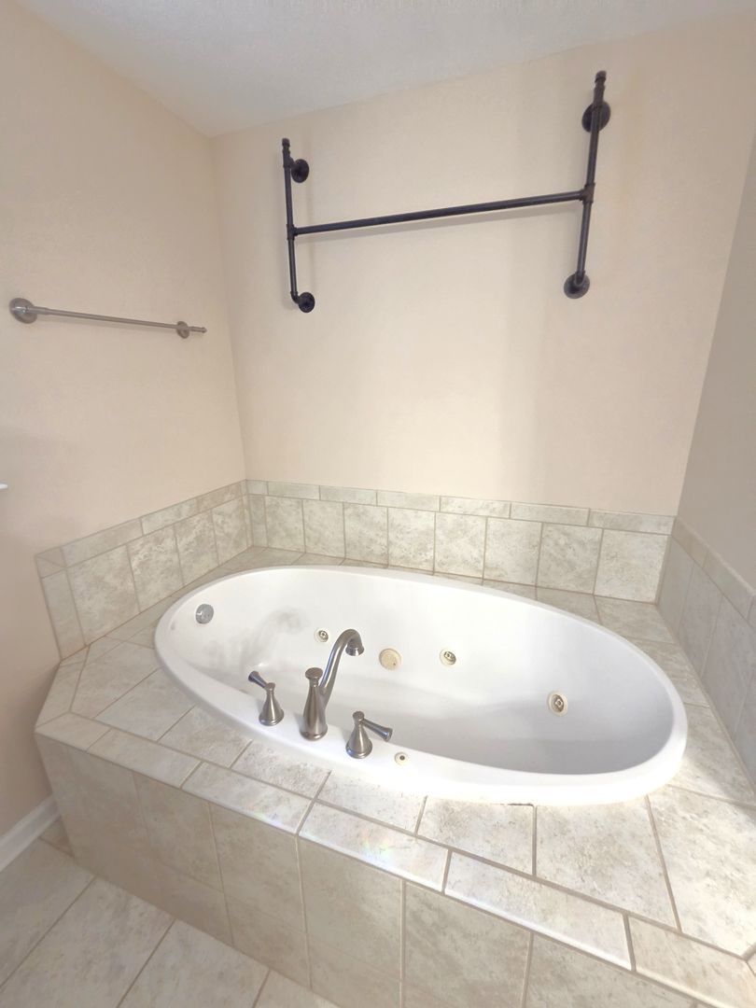
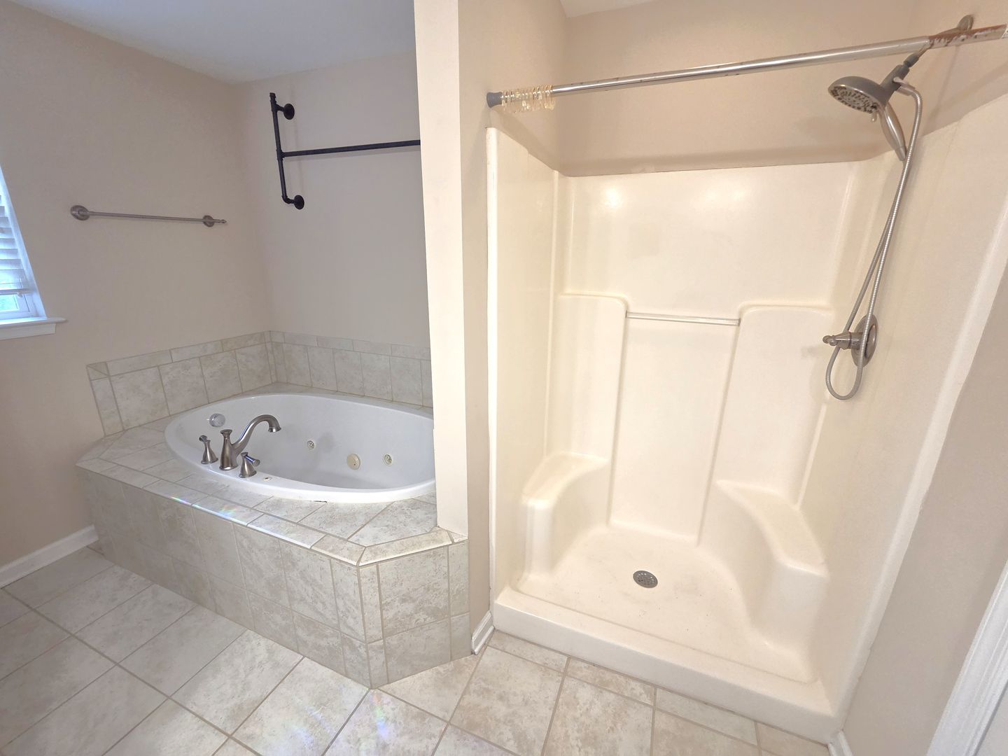
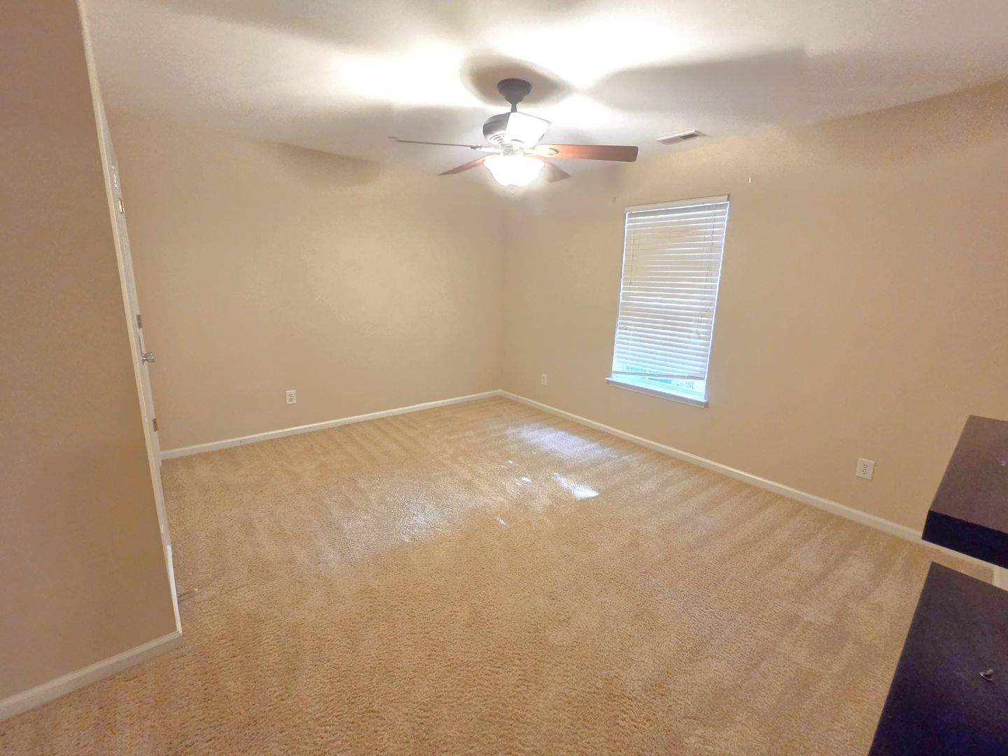
Upstairs, the oversized primary bedroom offers a relaxing retreat with plenty of space for a sitting area, a large walk-in closet, and a private en-suite bathroom. The spacious primary bath features a double-sink vanity, generous cabinet storage, a separate shower, and a luxurious soaking tub.
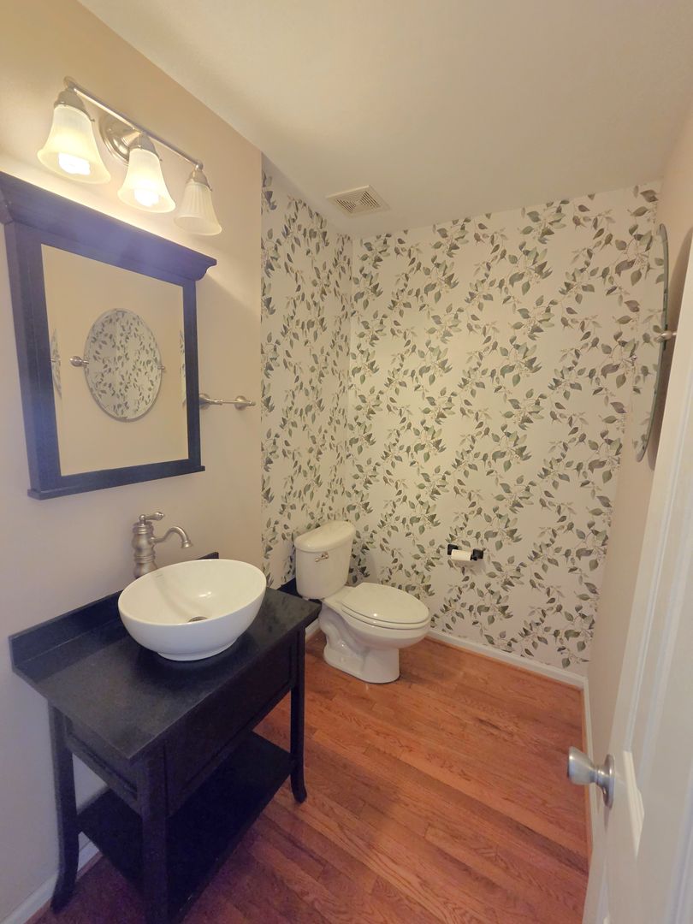
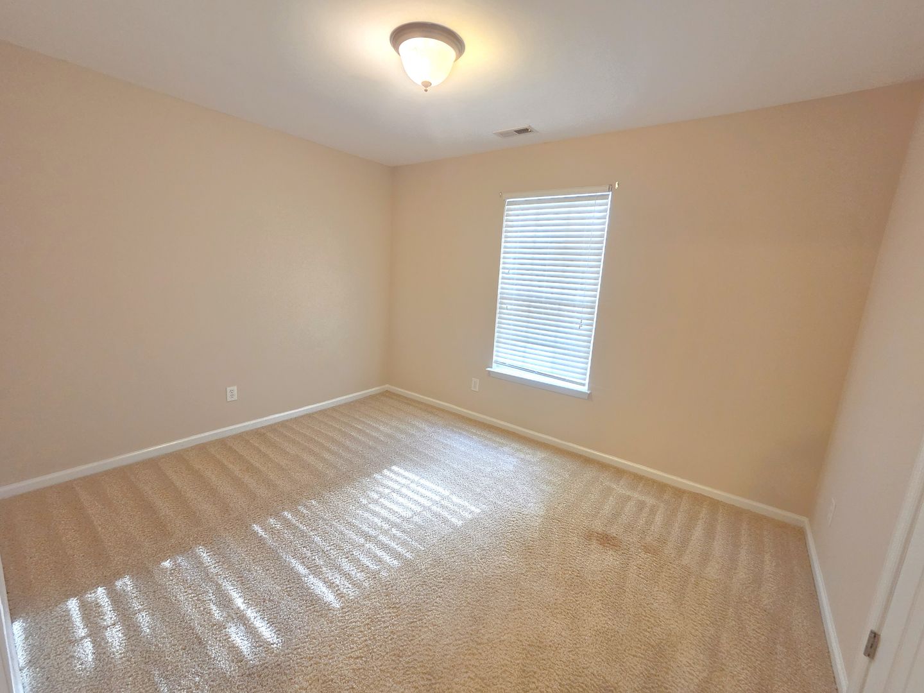
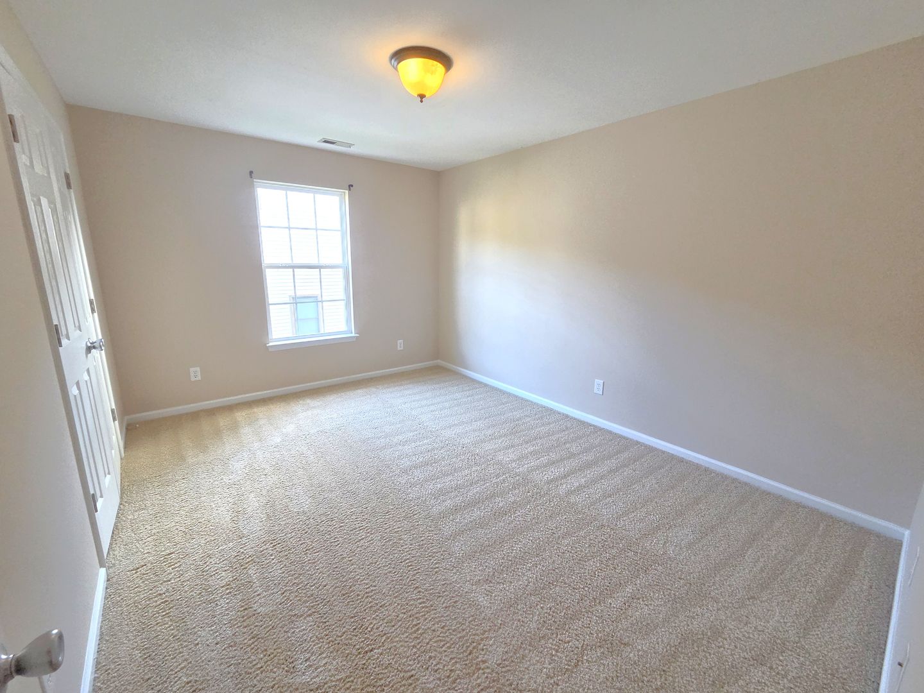
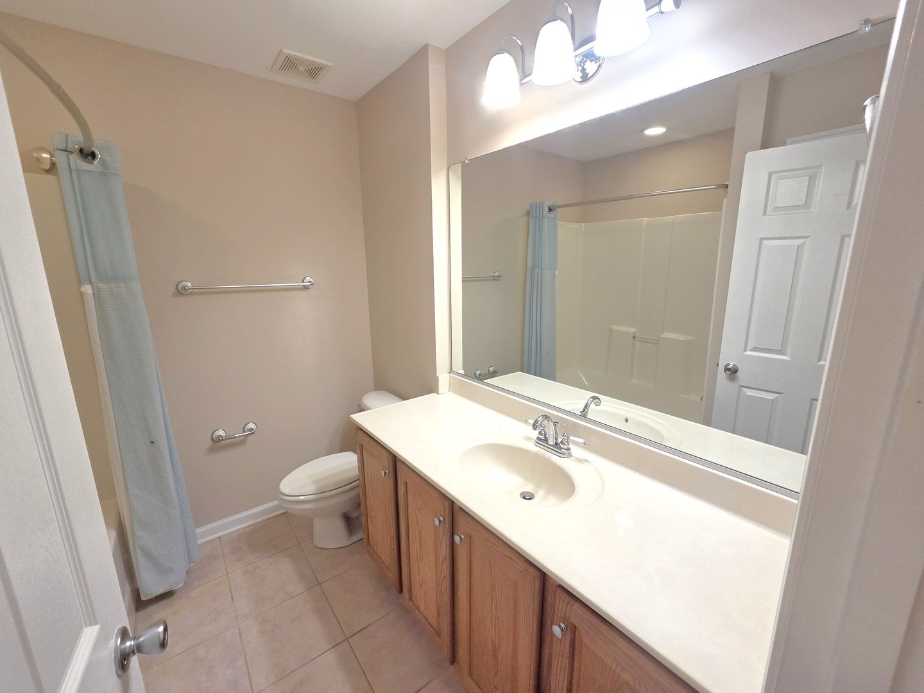
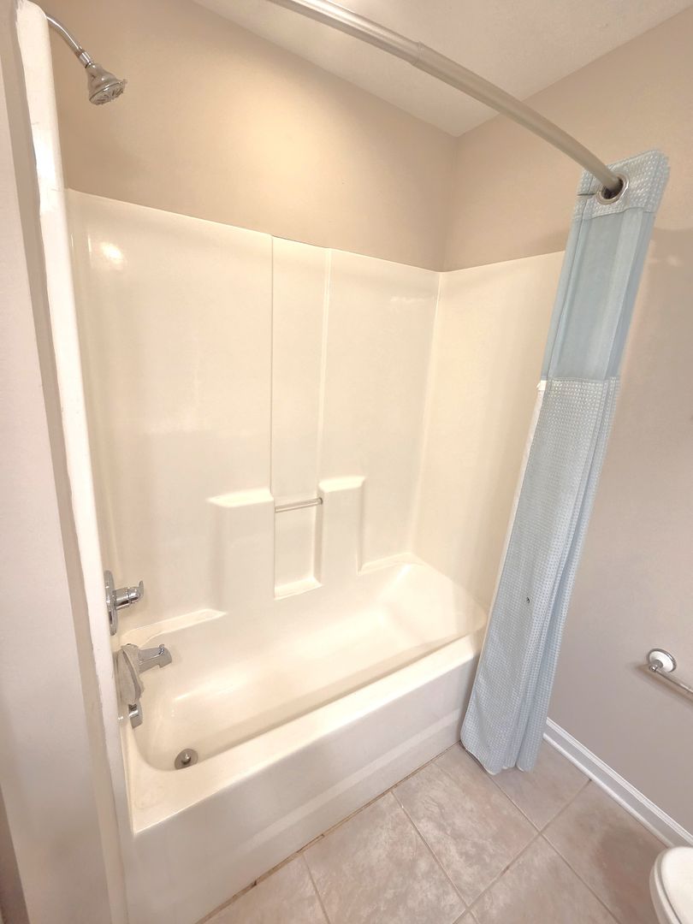
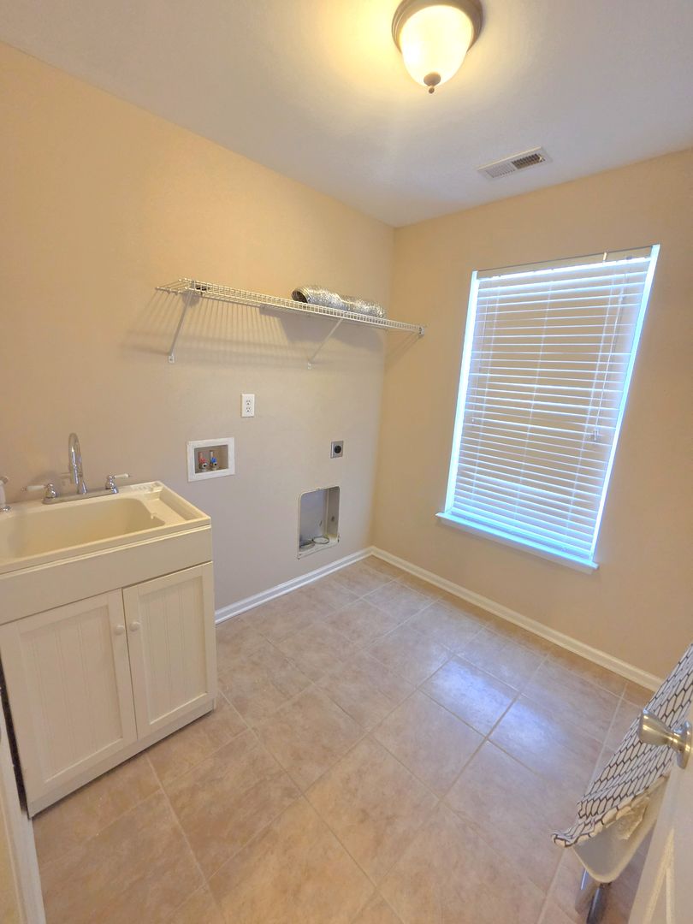
Three additional bedrooms offer comfortable accommodations with ample closet space and natural light. A second full bathroom features a spacious vanity, large mirror, and tub/shower combination. A convenient half bathroom on the main level includes a stylish vessel sink and vanity. The second-floor laundry room adds everyday convenience.
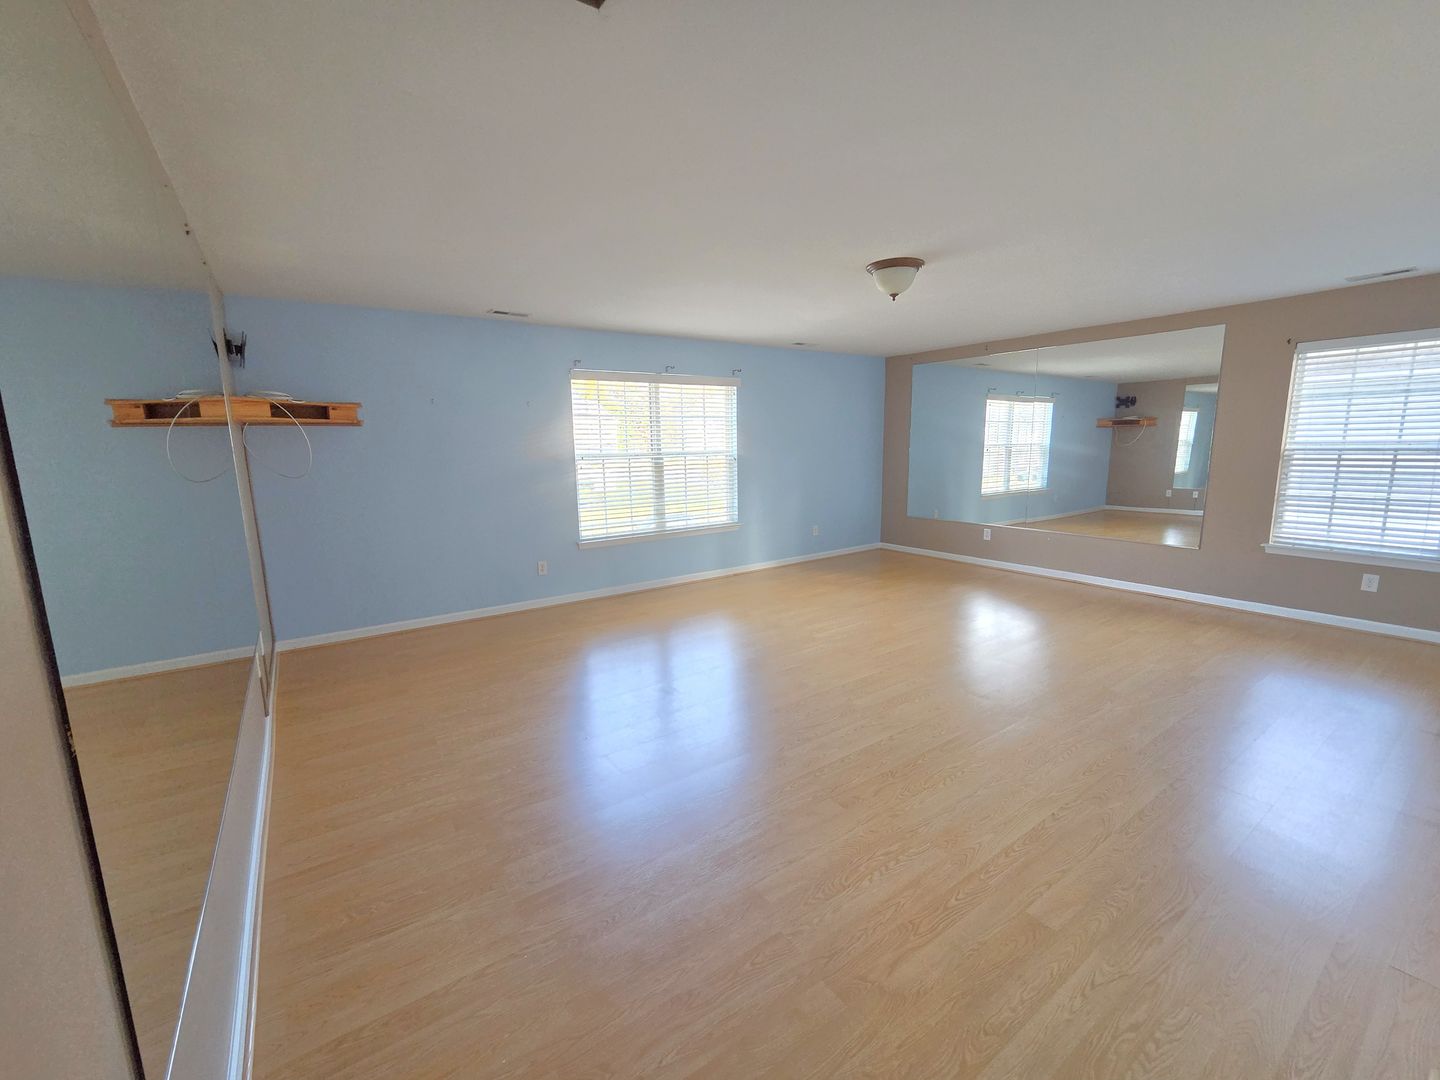
One of the home's standout features is the large bonus room, complete with attractive wood flooring, a ceiling fan, and generous open space. This versatile area is perfect for a recreation room, media room, playroom, home gym, or additional living space.
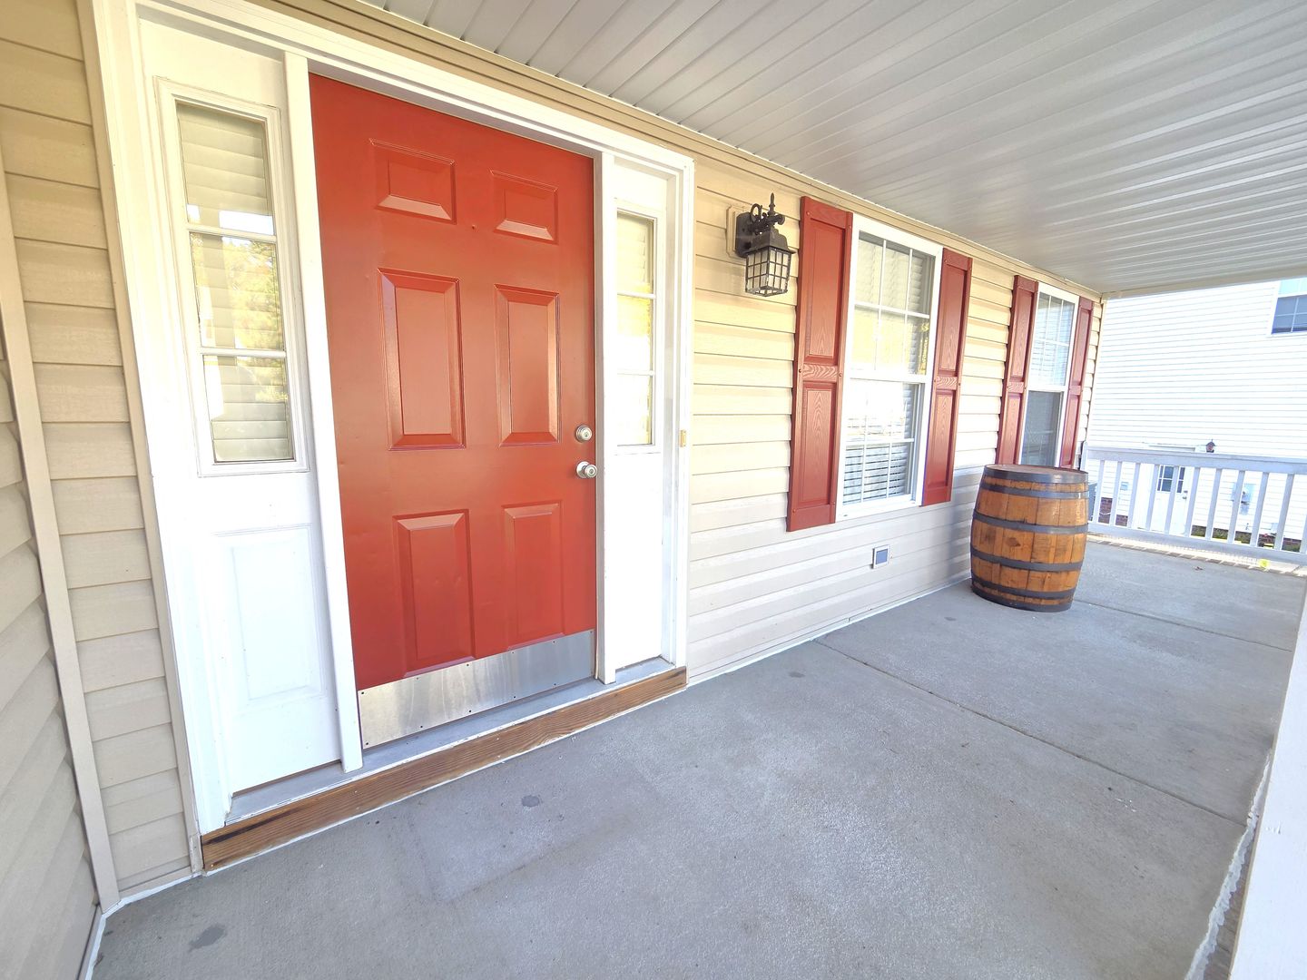
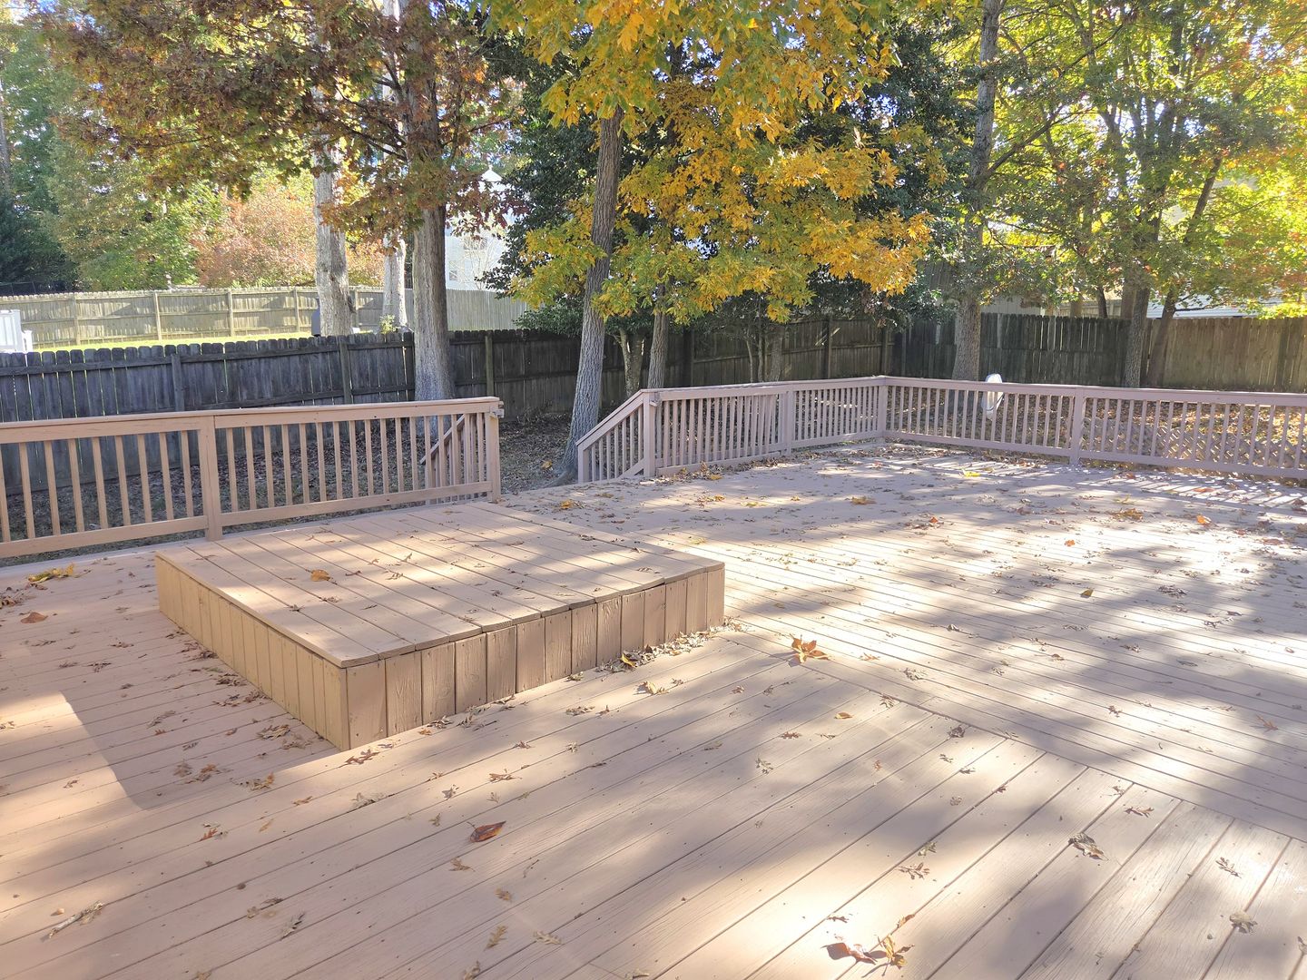
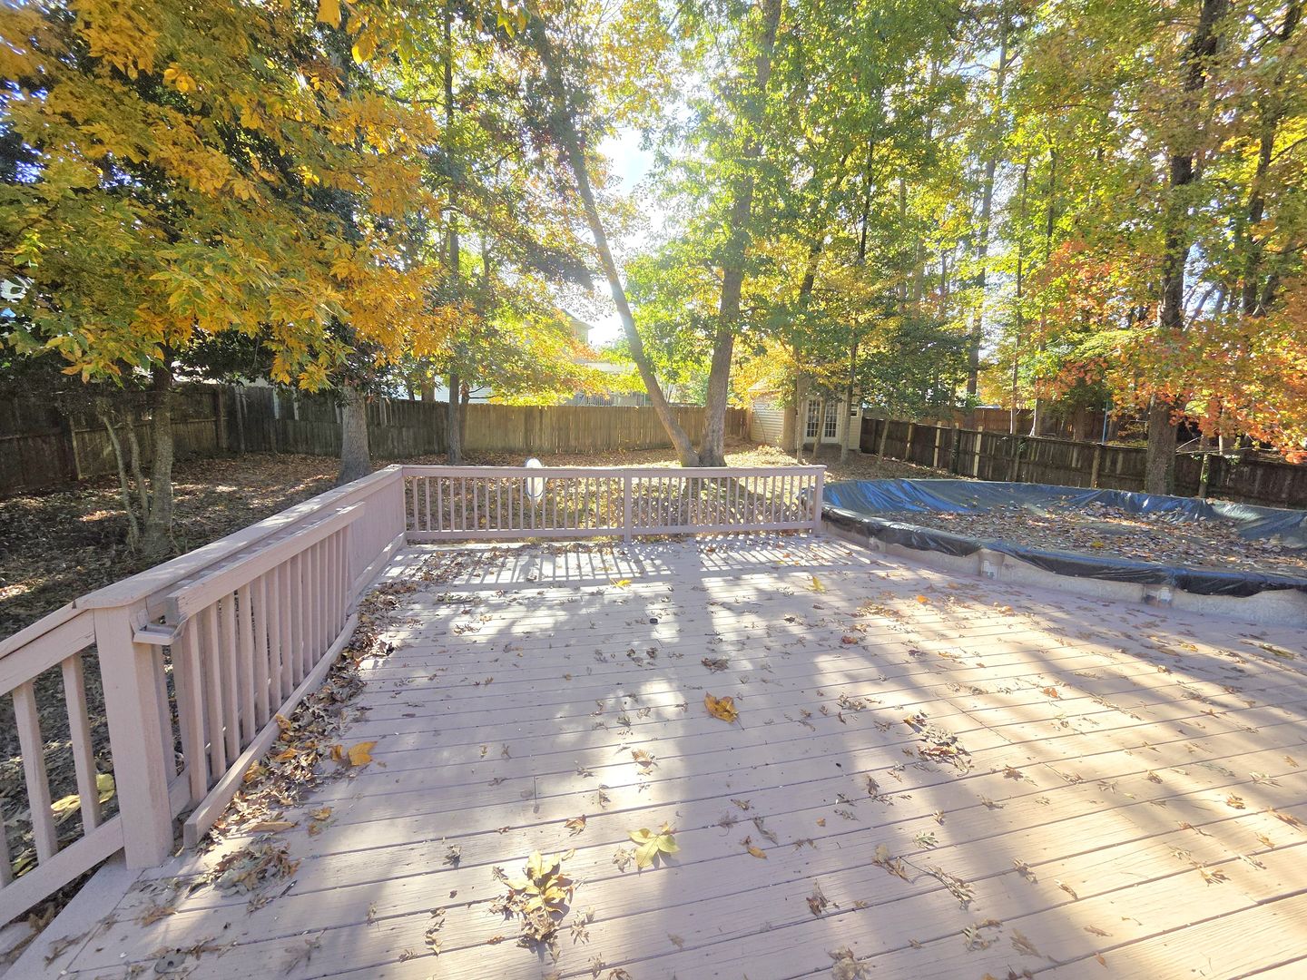
Outside, enjoy a large, fenced backyard featuring a spacious deck providing wonderful opportunities for outdoor relaxation and entertainment. The inviting covered front porch offers another place to unwind.
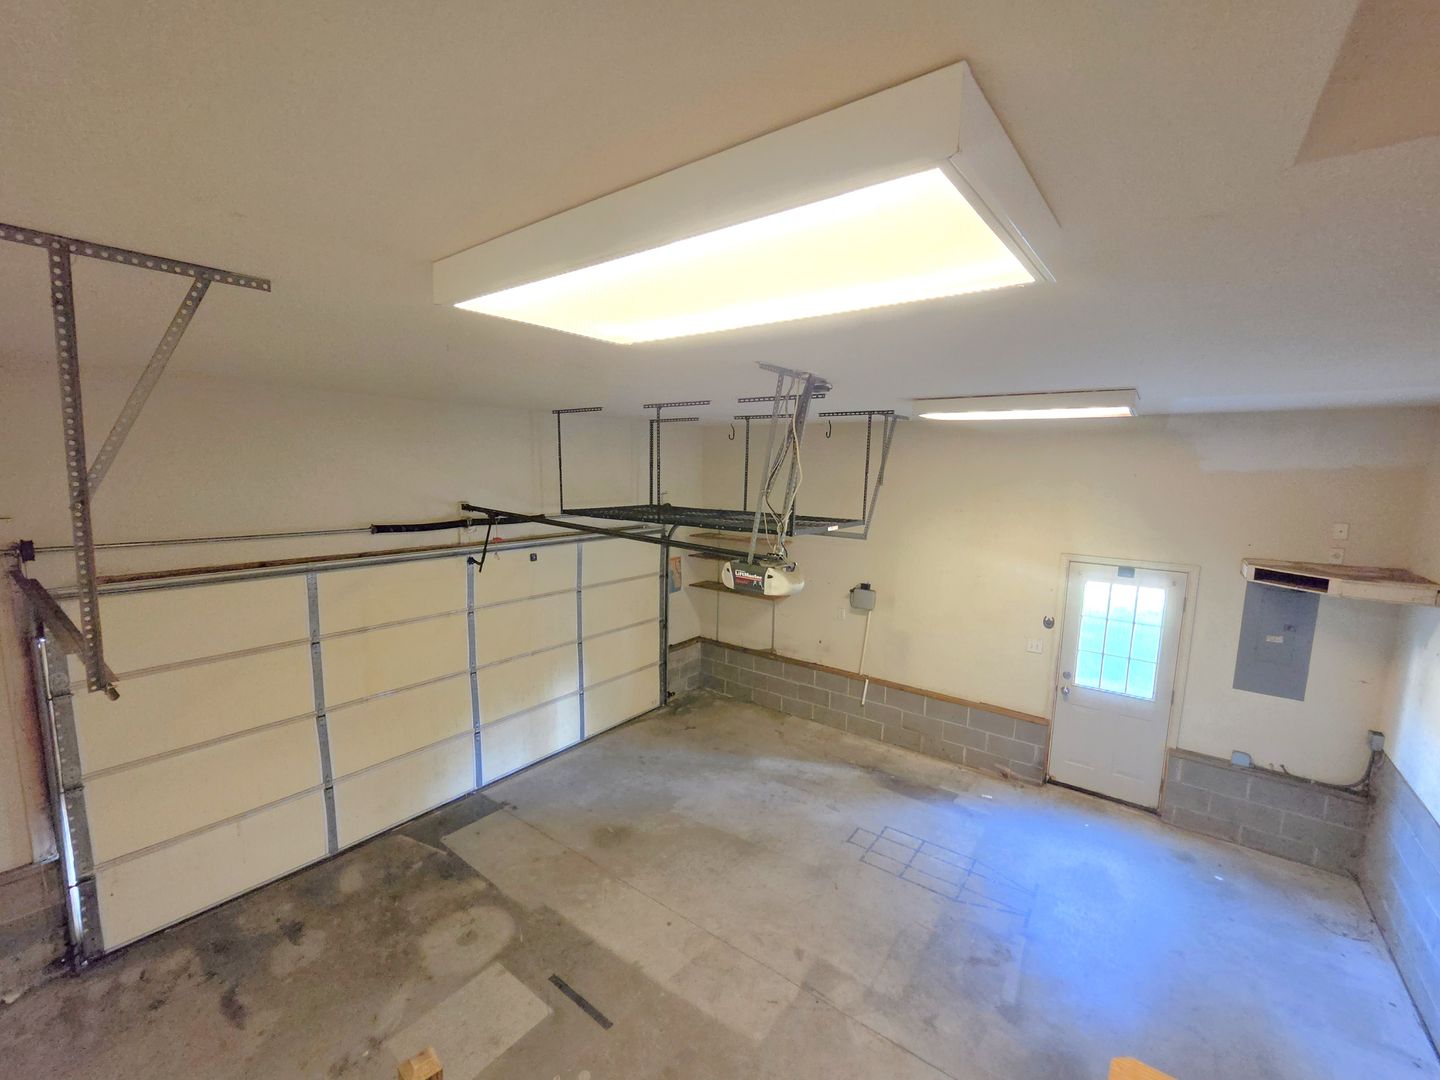
Additional features include an attached two-car garage, a spacious driveway, and an extra parking pad for added convenience.
With its generous floor plan, multiple living areas, dedicated office, oversized primary suite, versatile bonus room, and exceptional outdoor features, this home offers something for everyone.
We offer a Resident Benefits Package (RBP) which includes utility set up, credit building, identity theft protection, pest control, and more at a rate of $35.00/month. This is an OPTIONAL program available to our Residents. More details upon application.
Total Monthly Payment: $3400.00 (Rent) + $35.00 (Optional RBP)
Step inside to discover a welcoming layout featuring a formal living room, formal dining room, and a spacious family room with a cozy fireplace, ceiling fan, and abundant natural light. The open design provides an effortless flow between the main living areas, making it ideal for everyday living and entertaining. A separate first-floor office offers a convenient space for working from home, studying, or enjoying a quiet retreat.
The generously sized eat-in kitchen features beautiful wood cabinetry, ample granite-look countertop space, a breakfast bar with seating, and a full appliance package, including a refrigerator, stove, built-in microwave, and dishwasher. The kitchen opens to the main living area, creating a comfortable and functional gathering space.
Upstairs, the oversized primary bedroom offers a relaxing retreat with plenty of space for a sitting area, a large walk-in closet, and a private en-suite bathroom. The spacious primary bath features a double-sink vanity, generous cabinet storage, a separate shower, and a luxurious soaking tub.
Three additional bedrooms offer comfortable accommodations with ample closet space and natural light. A second full bathroom features a spacious vanity, large mirror, and tub/shower combination. A convenient half bathroom on the main level includes a stylish vessel sink and vanity. The second-floor laundry room adds everyday convenience.
One of the home's standout features is the large bonus room, complete with attractive wood flooring, a ceiling fan, and generous open space. This versatile area is perfect for a recreation room, media room, playroom, home gym, or additional living space.
Outside, enjoy a large, fenced backyard featuring a spacious deck providing wonderful opportunities for outdoor relaxation and entertainment. The inviting covered front porch offers another place to unwind.
Additional features include an attached two-car garage, a spacious driveway, and an extra parking pad for added convenience.
With its generous floor plan, multiple living areas, dedicated office, oversized primary suite, versatile bonus room, and exceptional outdoor features, this home offers something for everyone.
We offer a Resident Benefits Package (RBP) which includes utility set up, credit building, identity theft protection, pest control, and more at a rate of $35.00/month. This is an OPTIONAL program available to our Residents. More details upon application.
Total Monthly Payment: $3400.00 (Rent) + $35.00 (Optional RBP)
Contact us:
