
2702 London Company Way, Williamsburg, VA 23185
2702 London Company Way, Williamsburg, VA 23185
3 bedroom/1.5 bathroom - Jamestown 1607
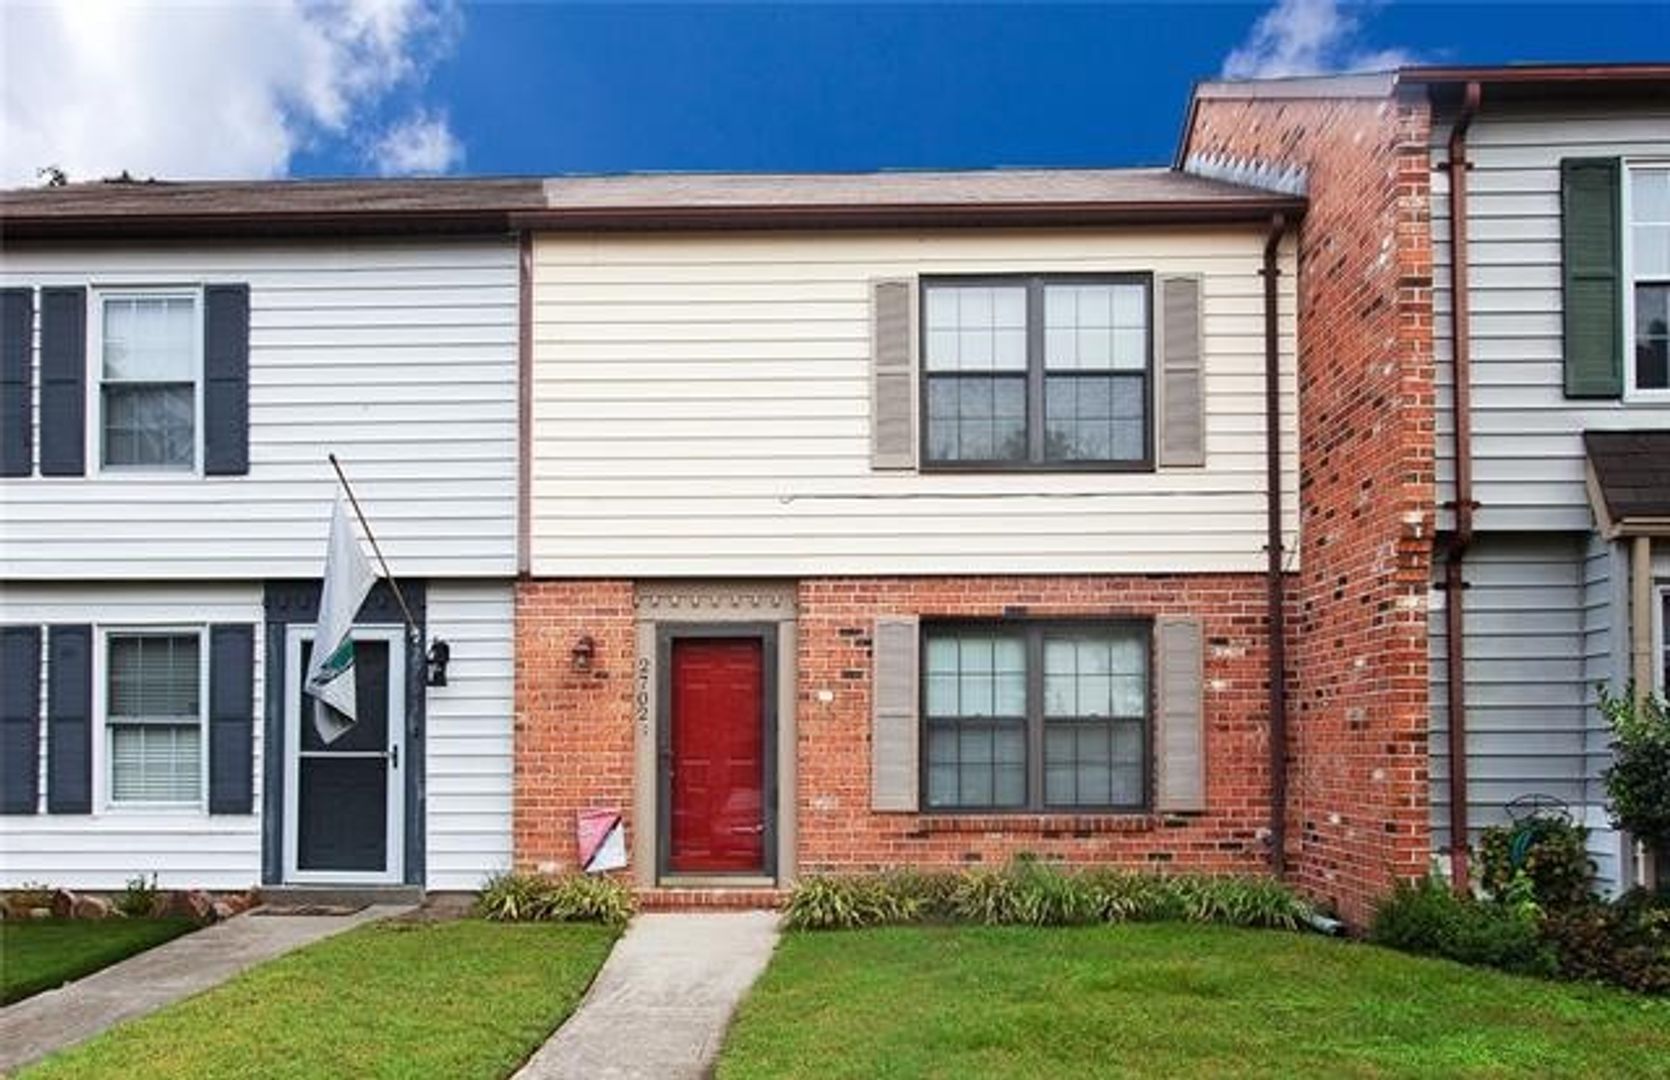
3-bedroom, 1.5-bathroom townhouse offering a comfortable floor plan, spacious living areas, and a peaceful outdoor retreat!
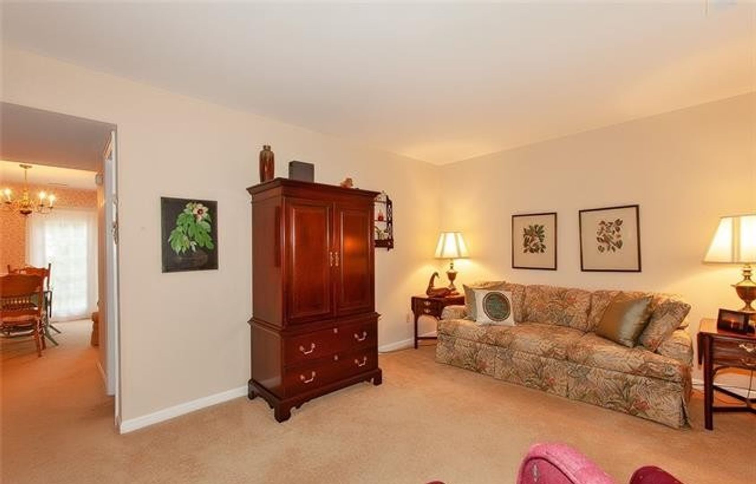
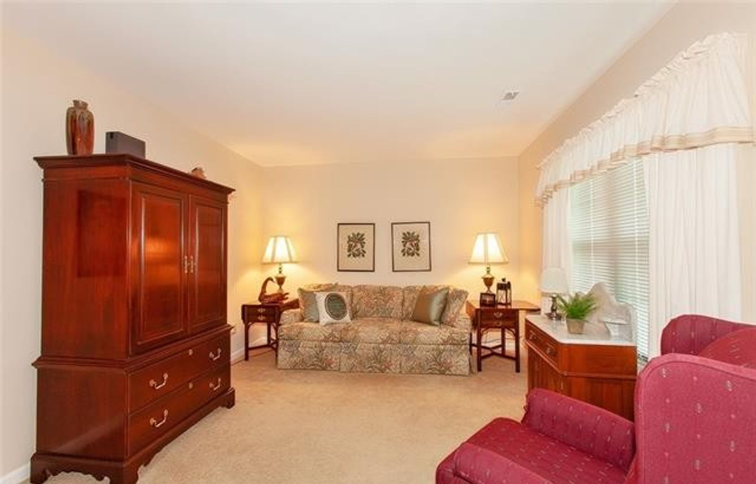
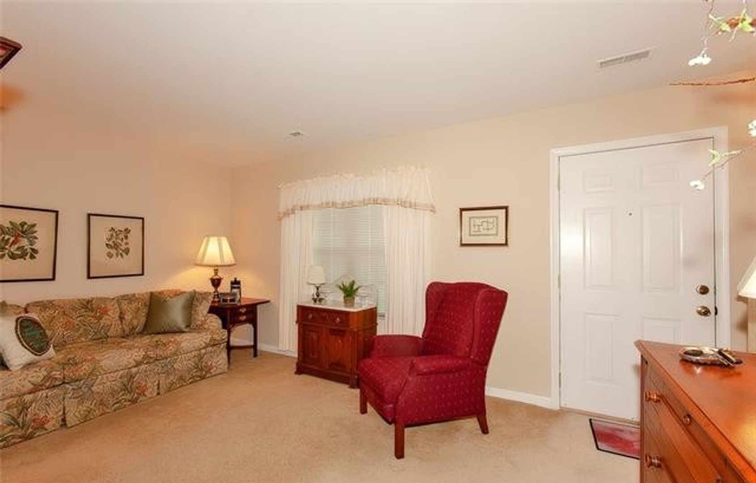
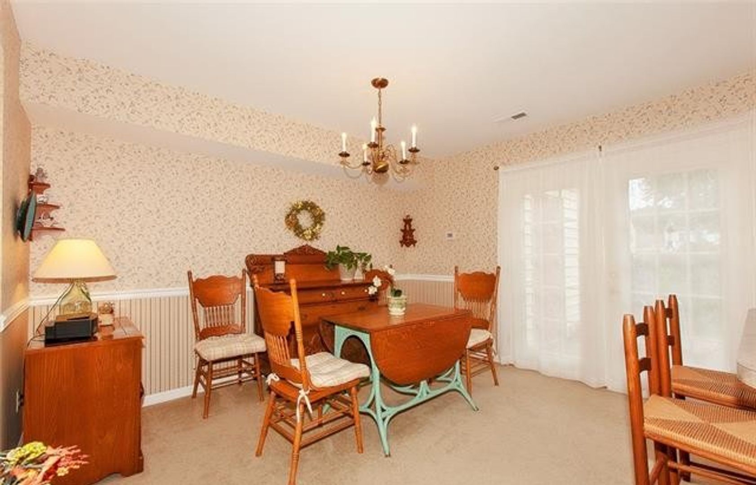
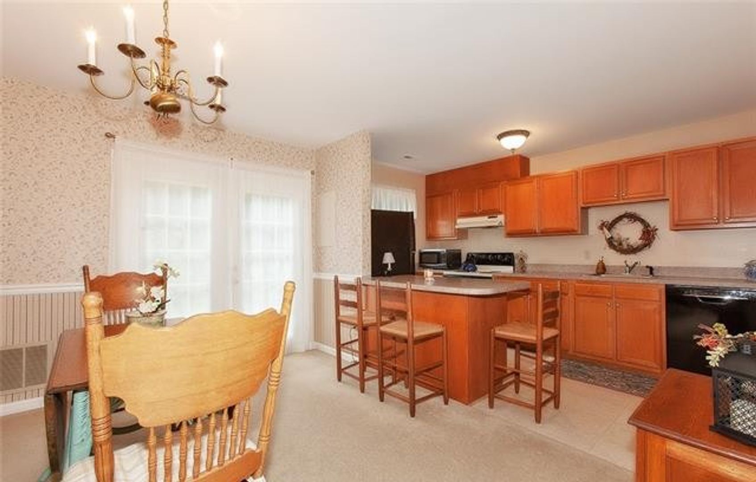
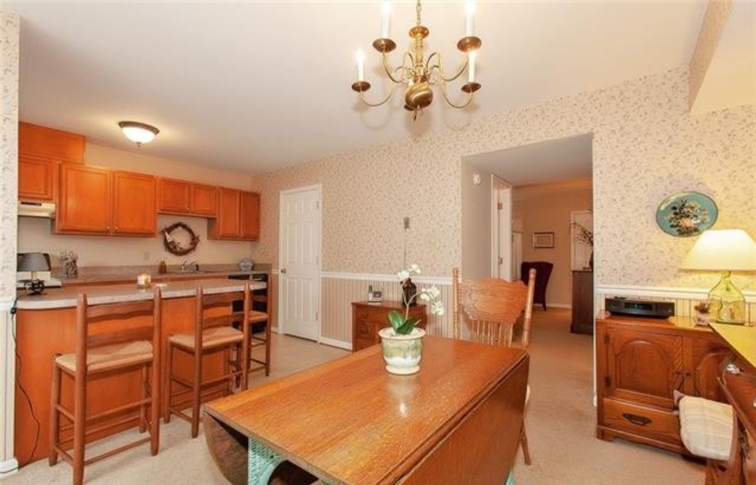
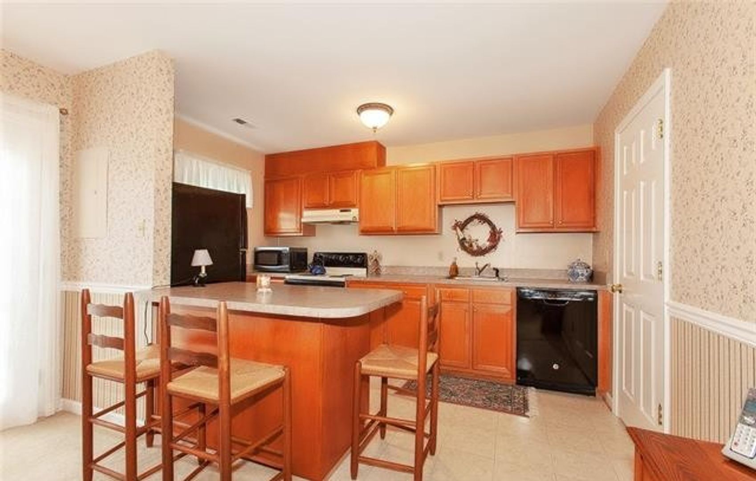
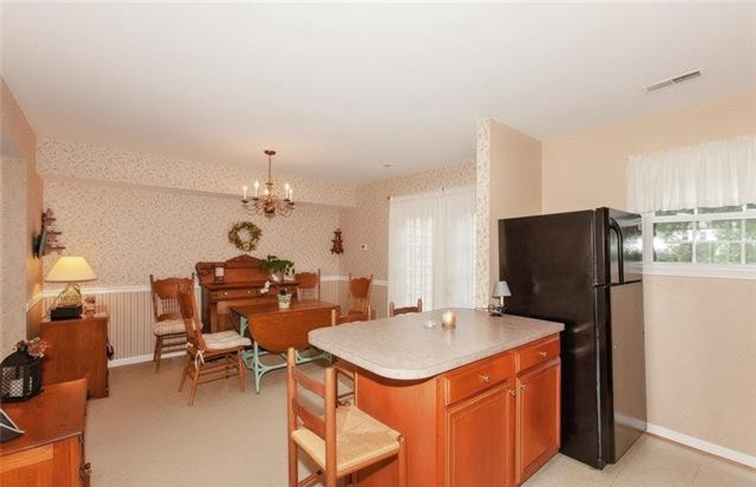
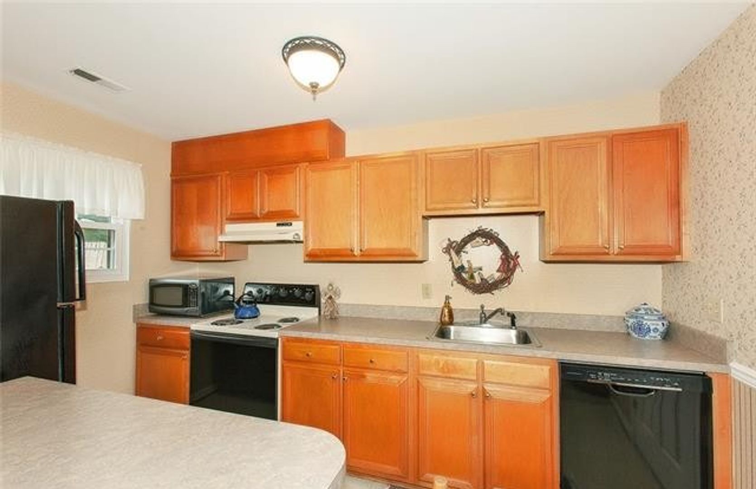
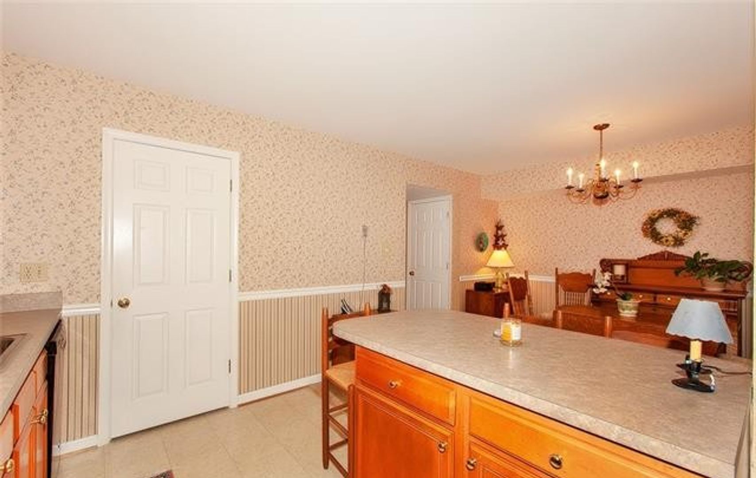
Step inside to a bright and welcoming living room featuring plush carpeting and a large window that fills the space with natural light. The living room flows into a generously sized dining area, providing plenty of room for everyday meals and entertaining guests. The adjoining kitchen features warm wood cabinetry, ample countertop and storage space, and a full appliance package, including a refrigerator, stove/oven, and dishwasher. A convenient center island with an extended breakfast bar provides additional workspace and seating for two.
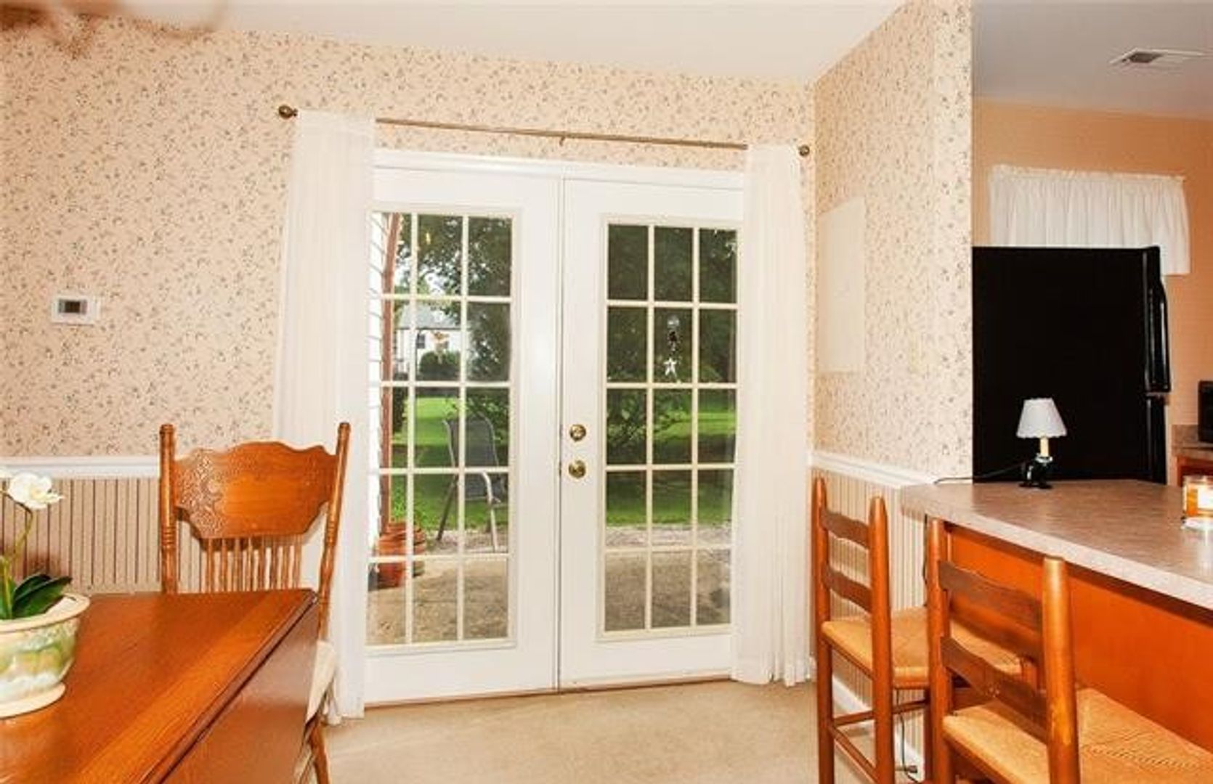
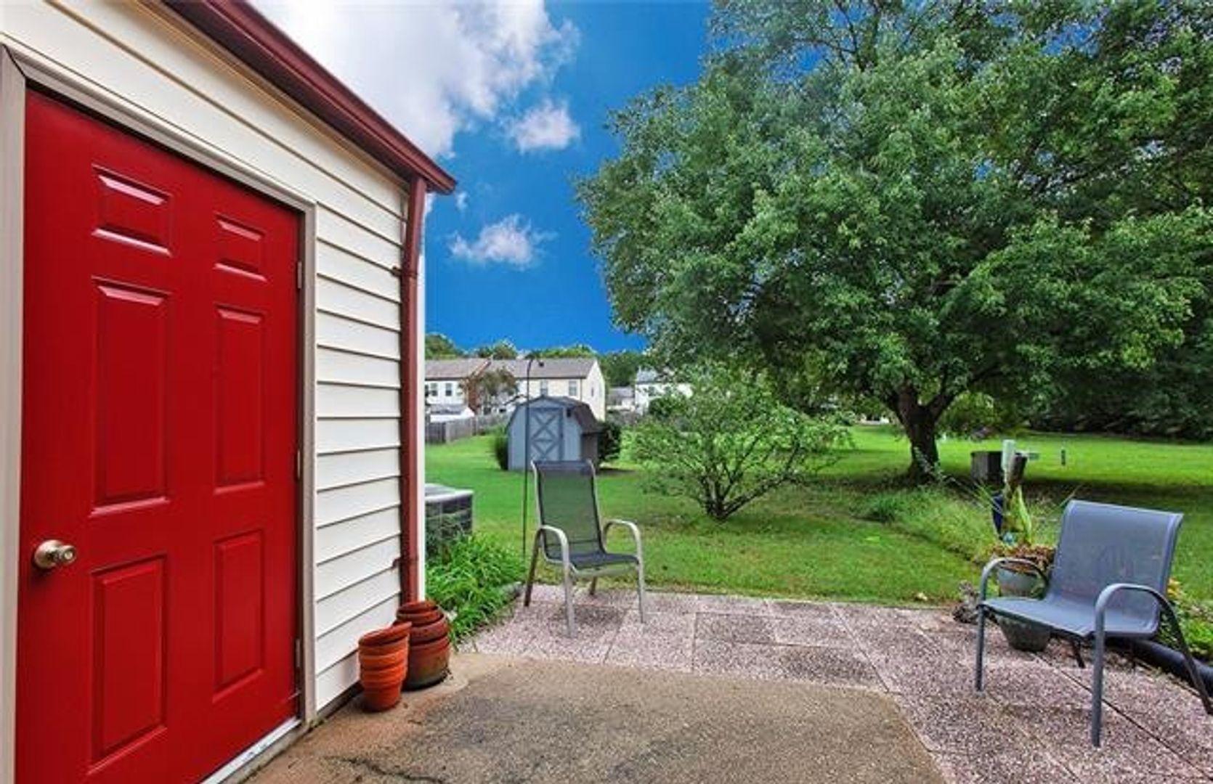
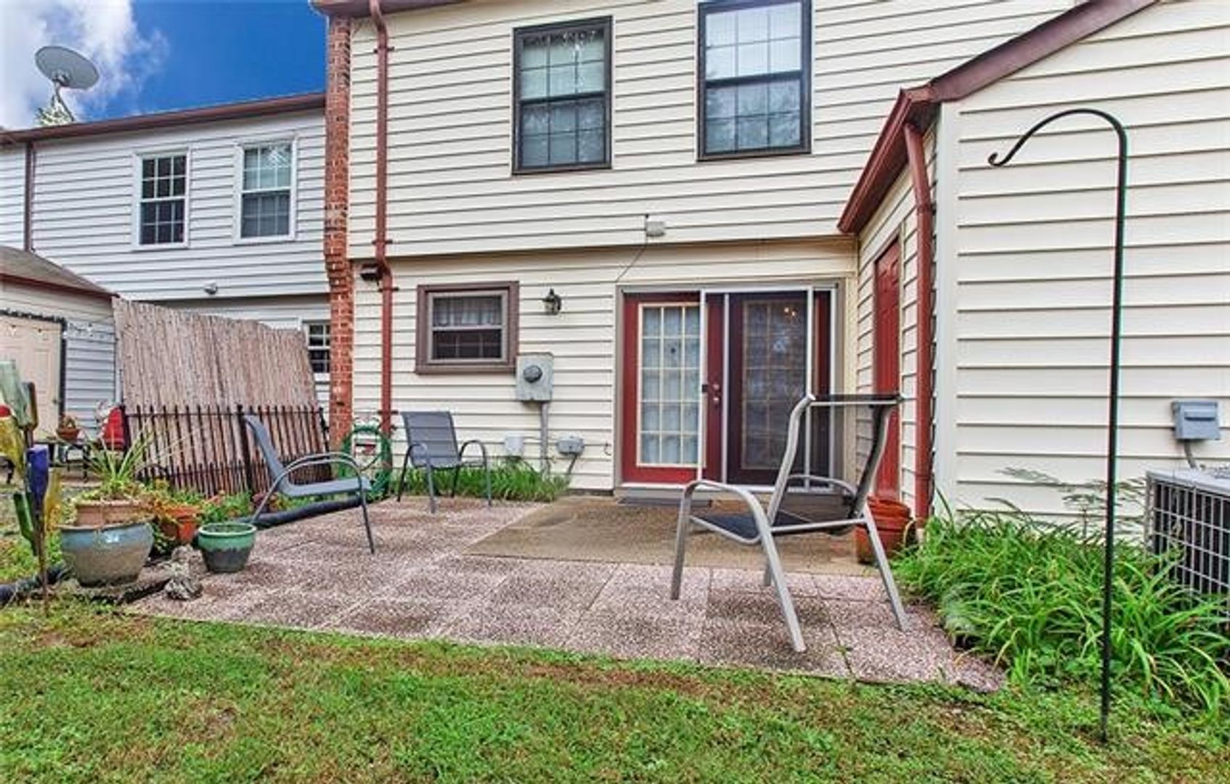
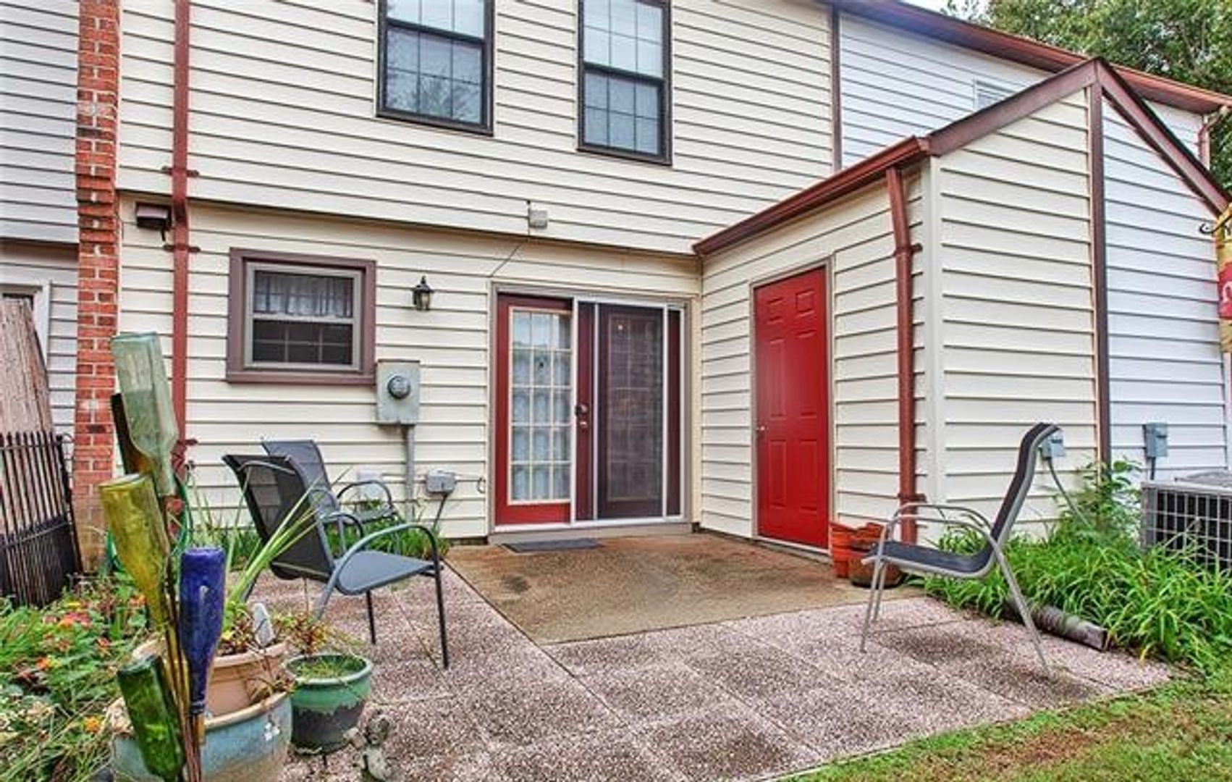
French doors off the dining area led to a private patio overlooking a spacious, tranquil backyard, creating the perfect setting for morning coffee, outdoor dining, or simply relaxing and enjoying the fresh air. The patio also offers additional outdoor storage access.
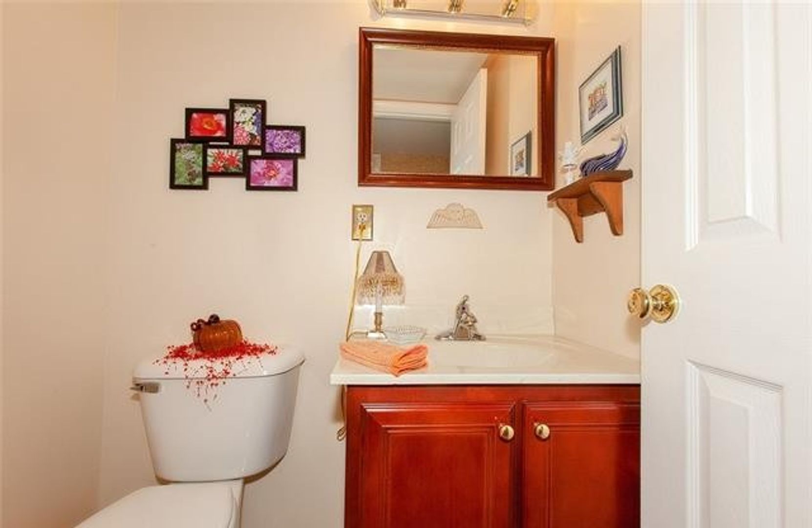
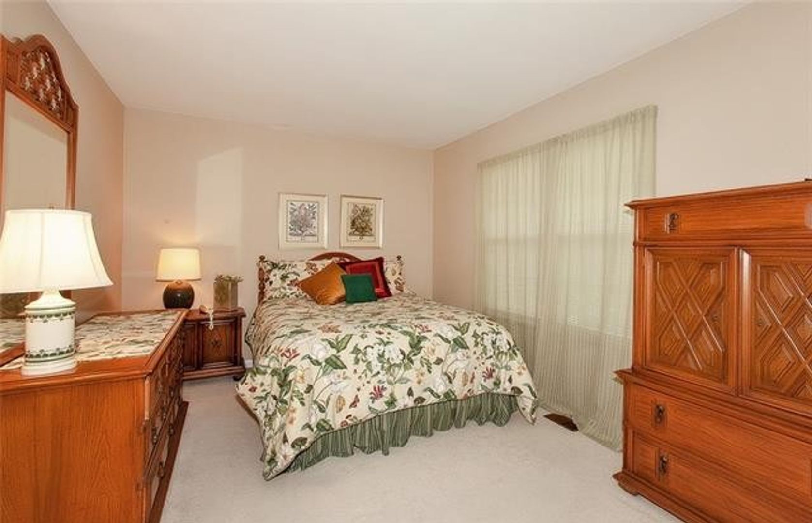
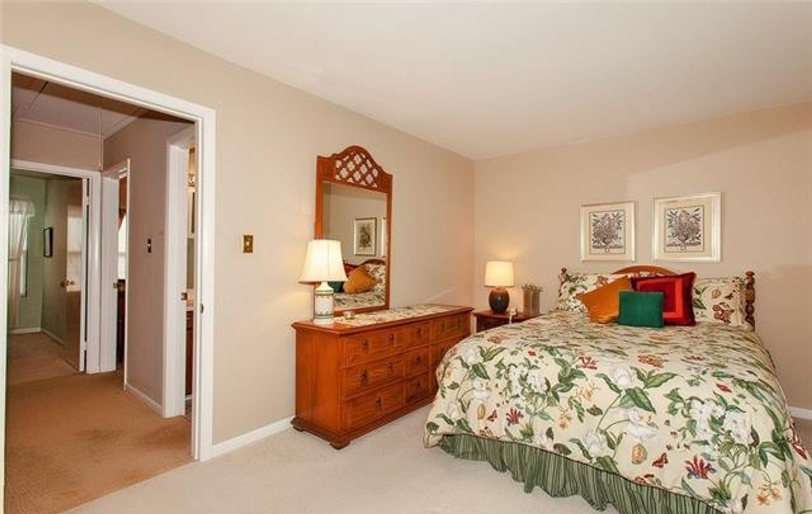
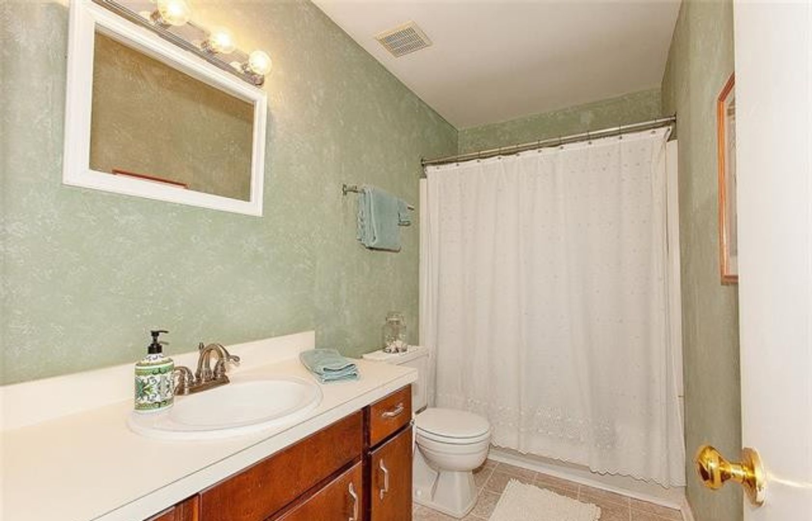
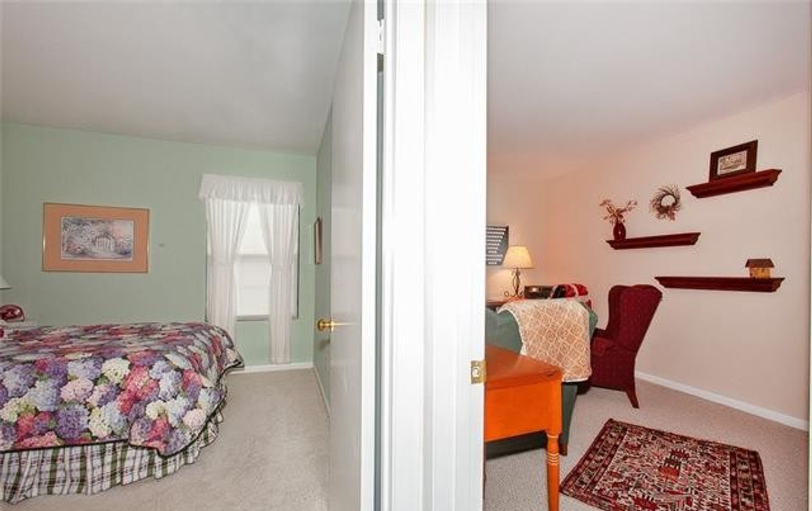
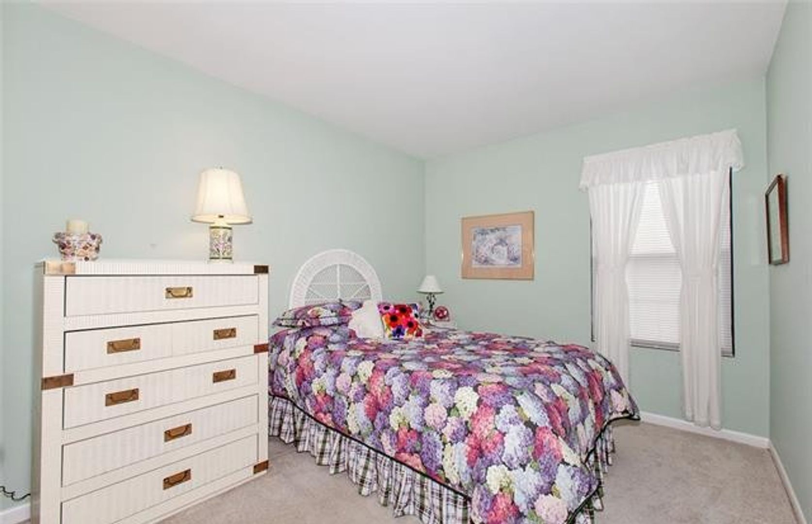
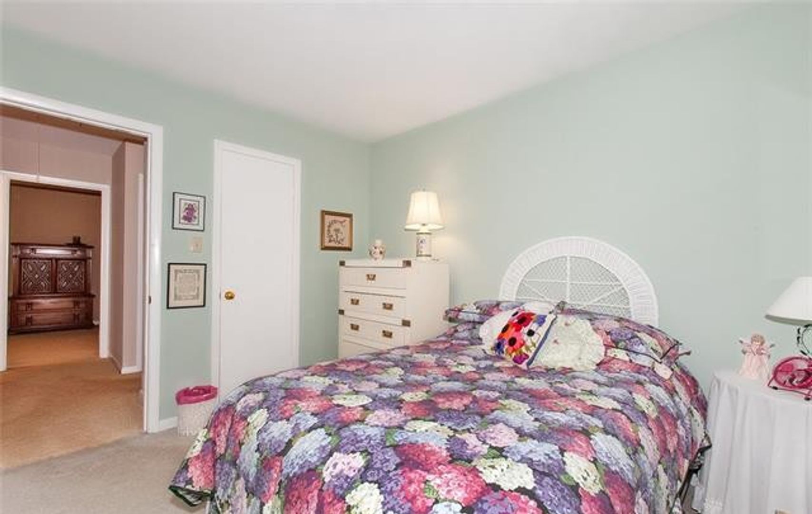
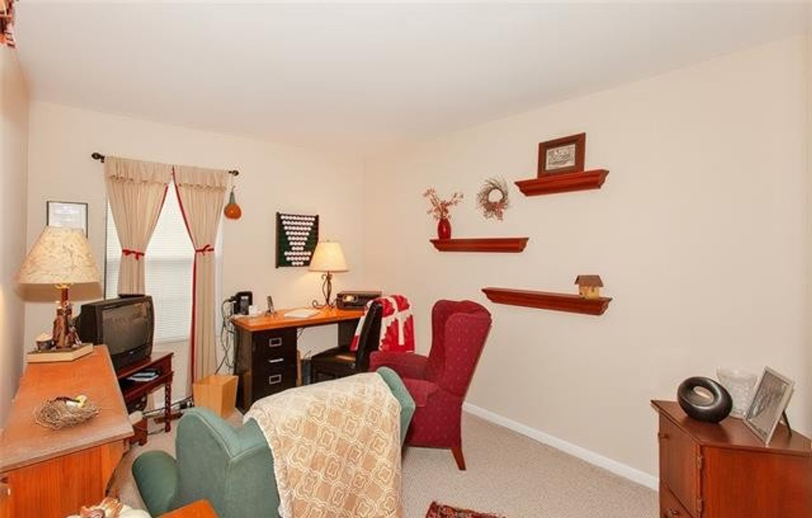
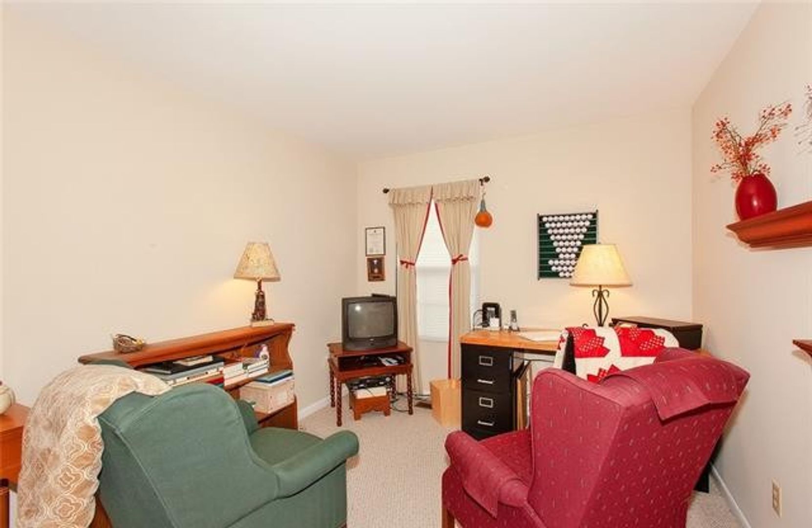
Upstairs, you'll find three comfortably sized bedrooms, including a spacious primary bedroom with plenty of room for bedroom furniture. Two additional bedrooms offer flexibility for guests, a home office, or other needs. A full hallway bathroom features a spacious vanity with cabinet storage and a tub/shower combination. A convenient half bathroom on the main level adds to the home's functionality.
Two assigned parking spaces for added convenience.
With its welcoming interior, functional kitchen, generous dining space, comfortable bedrooms, and relaxing backyard patio, this townhouse offers a wonderful combination of comfort, convenience, and everyday living!
We offer a Resident Benefits Package (RBP) which includes utility set up, credit building, identity theft protection, pest control, and more at a rate of $35.00/month. This is an OPTIONAL program available to our Residents. More details upon application.
Total Monthly Payment: $1,750.00 (Rent) + $35 (Optional RBP)
Step inside to a bright and welcoming living room featuring plush carpeting and a large window that fills the space with natural light. The living room flows into a generously sized dining area, providing plenty of room for everyday meals and entertaining guests. The adjoining kitchen features warm wood cabinetry, ample countertop and storage space, and a full appliance package, including a refrigerator, stove/oven, and dishwasher. A convenient center island with an extended breakfast bar provides additional workspace and seating for two.
French doors off the dining area led to a private patio overlooking a spacious, tranquil backyard, creating the perfect setting for morning coffee, outdoor dining, or simply relaxing and enjoying the fresh air. The patio also offers additional outdoor storage access.
Upstairs, you'll find three comfortably sized bedrooms, including a spacious primary bedroom with plenty of room for bedroom furniture. Two additional bedrooms offer flexibility for guests, a home office, or other needs. A full hallway bathroom features a spacious vanity with cabinet storage and a tub/shower combination. A convenient half bathroom on the main level adds to the home's functionality.
Two assigned parking spaces for added convenience.
With its welcoming interior, functional kitchen, generous dining space, comfortable bedrooms, and relaxing backyard patio, this townhouse offers a wonderful combination of comfort, convenience, and everyday living!
We offer a Resident Benefits Package (RBP) which includes utility set up, credit building, identity theft protection, pest control, and more at a rate of $35.00/month. This is an OPTIONAL program available to our Residents. More details upon application.
Total Monthly Payment: $1,750.00 (Rent) + $35 (Optional RBP)
Contact us:
